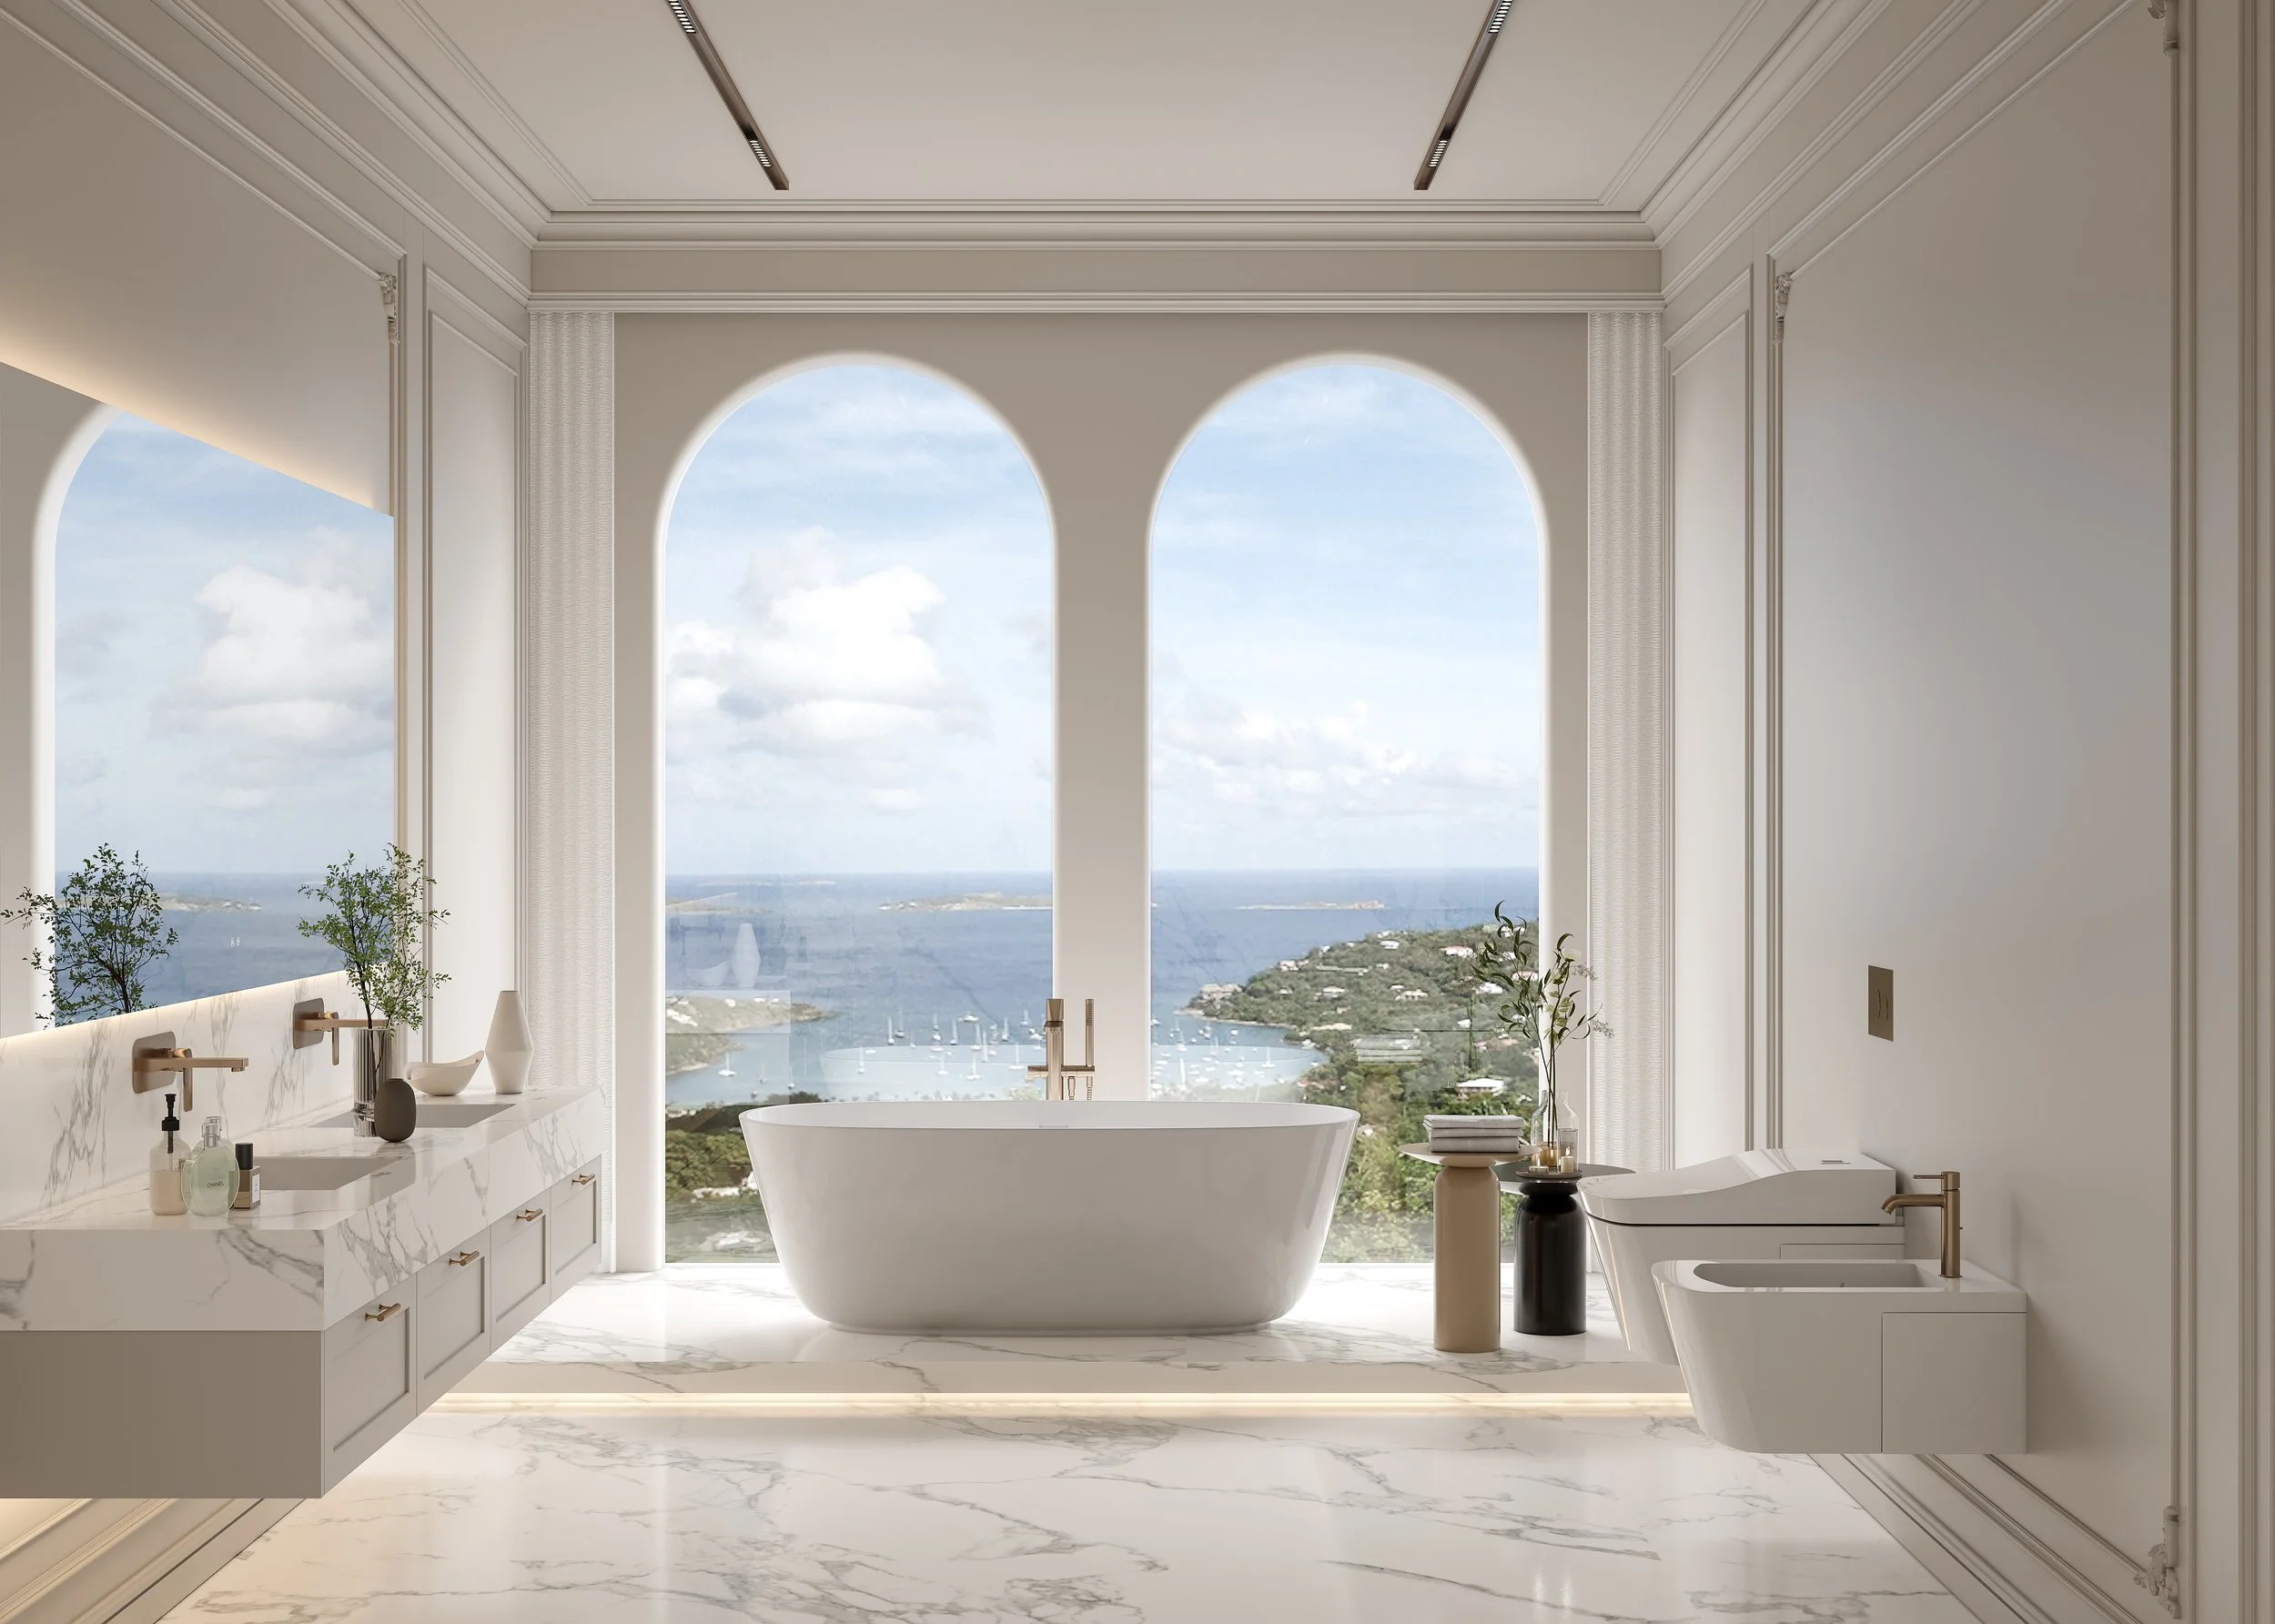
バスルームシステム

日々の使用に配慮したバランス設計。

バスルームシステムは、キャビネット・収納・素材を統合し、一体的な空間を構成します。洗面まわりの整理から耐湿性のある表面材まで、すべての要素が耐久性とメンテナンス性を考慮して設計され、落ち着きのある洗練された空間を実現します。
システム設計ロジック

The image shows a classic Michelangelo's David sculpture standing against a plain background.

機能ゾーニング

日常用品・隠す収納・見せる収納を分けて配置。

A stick figure drawing of a person with a bow and arrow aiming at a target

耐湿素材

高湿度環境に適した耐久性のある素材を採用。

A colorful cake with rainbow layers and a white frosting exterior.

統合設計

キャビネット・ミラー・パネルを一体として設計。

金物・機構

高湿度環境でも安定した耐久性を確保。

ソフトクローズの引き出しレール、防錆仕様の金物、安定した固定構造により、日常使用でも信頼性の高い性能を実現。
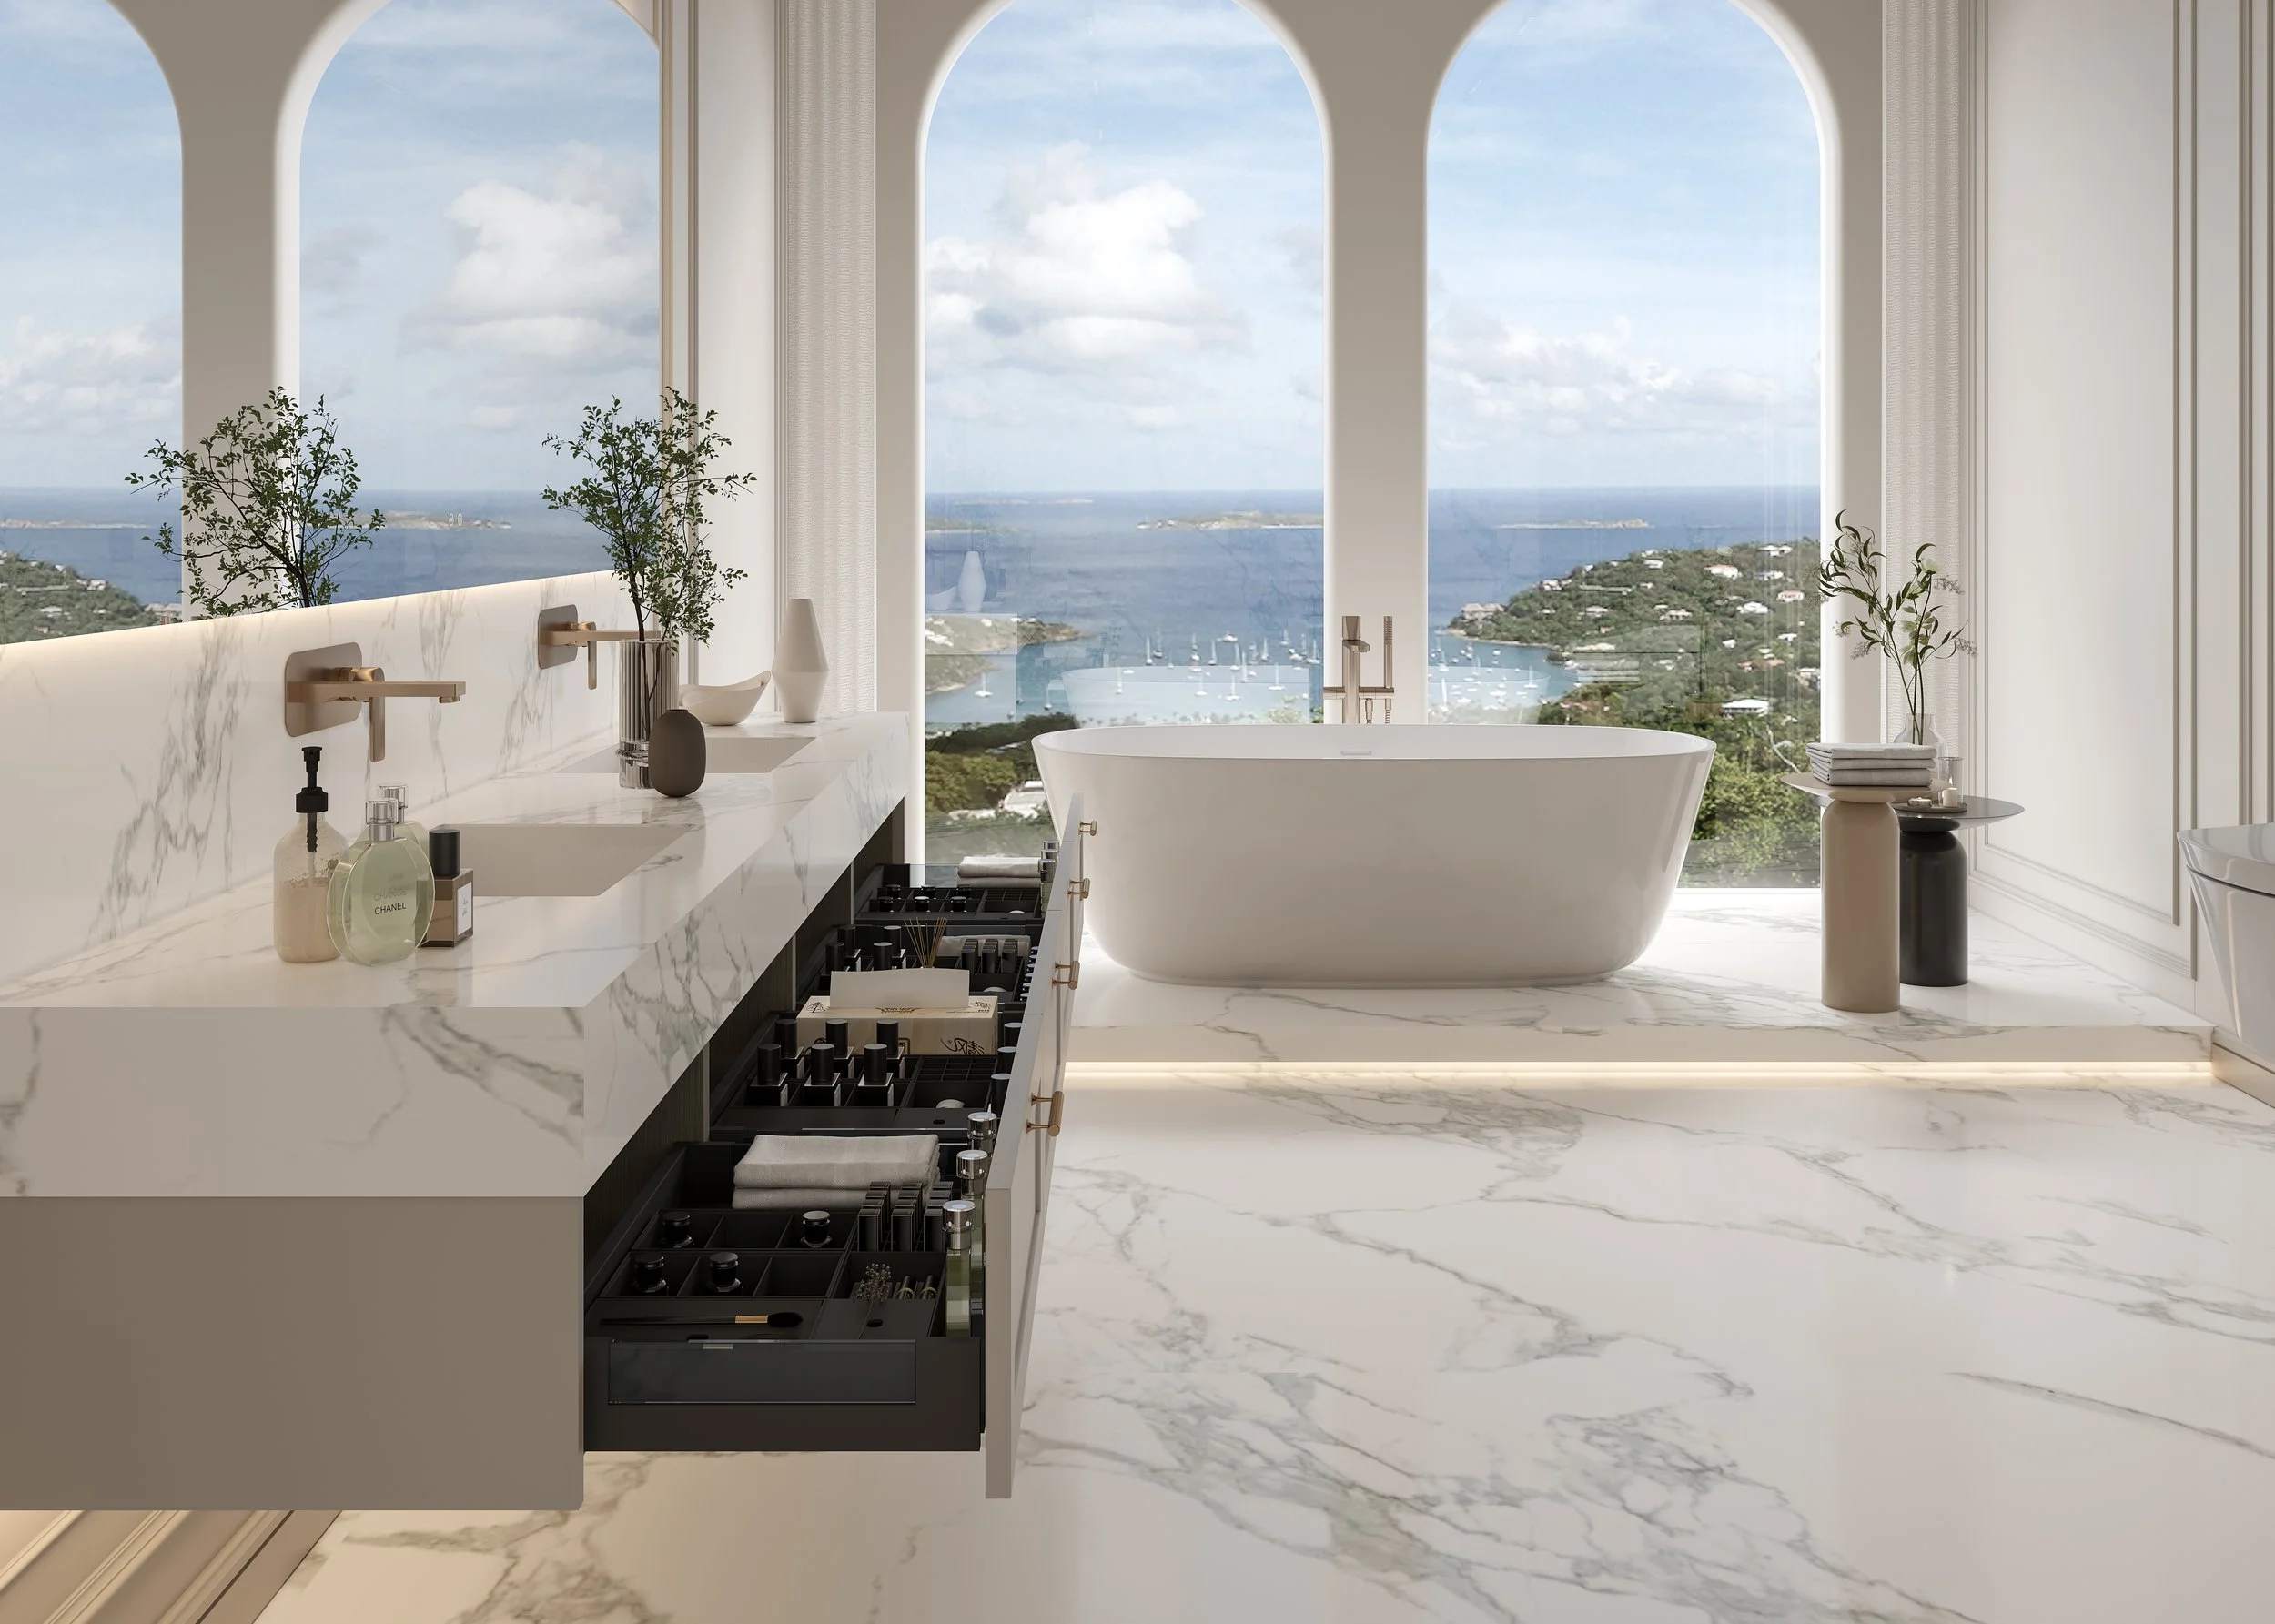
Modern bathroom with large windows offering a scenic ocean view, featuring a freestanding bathtub, marble floors and countertops, and minimal decor.

ソフトクローズ引き出しレール

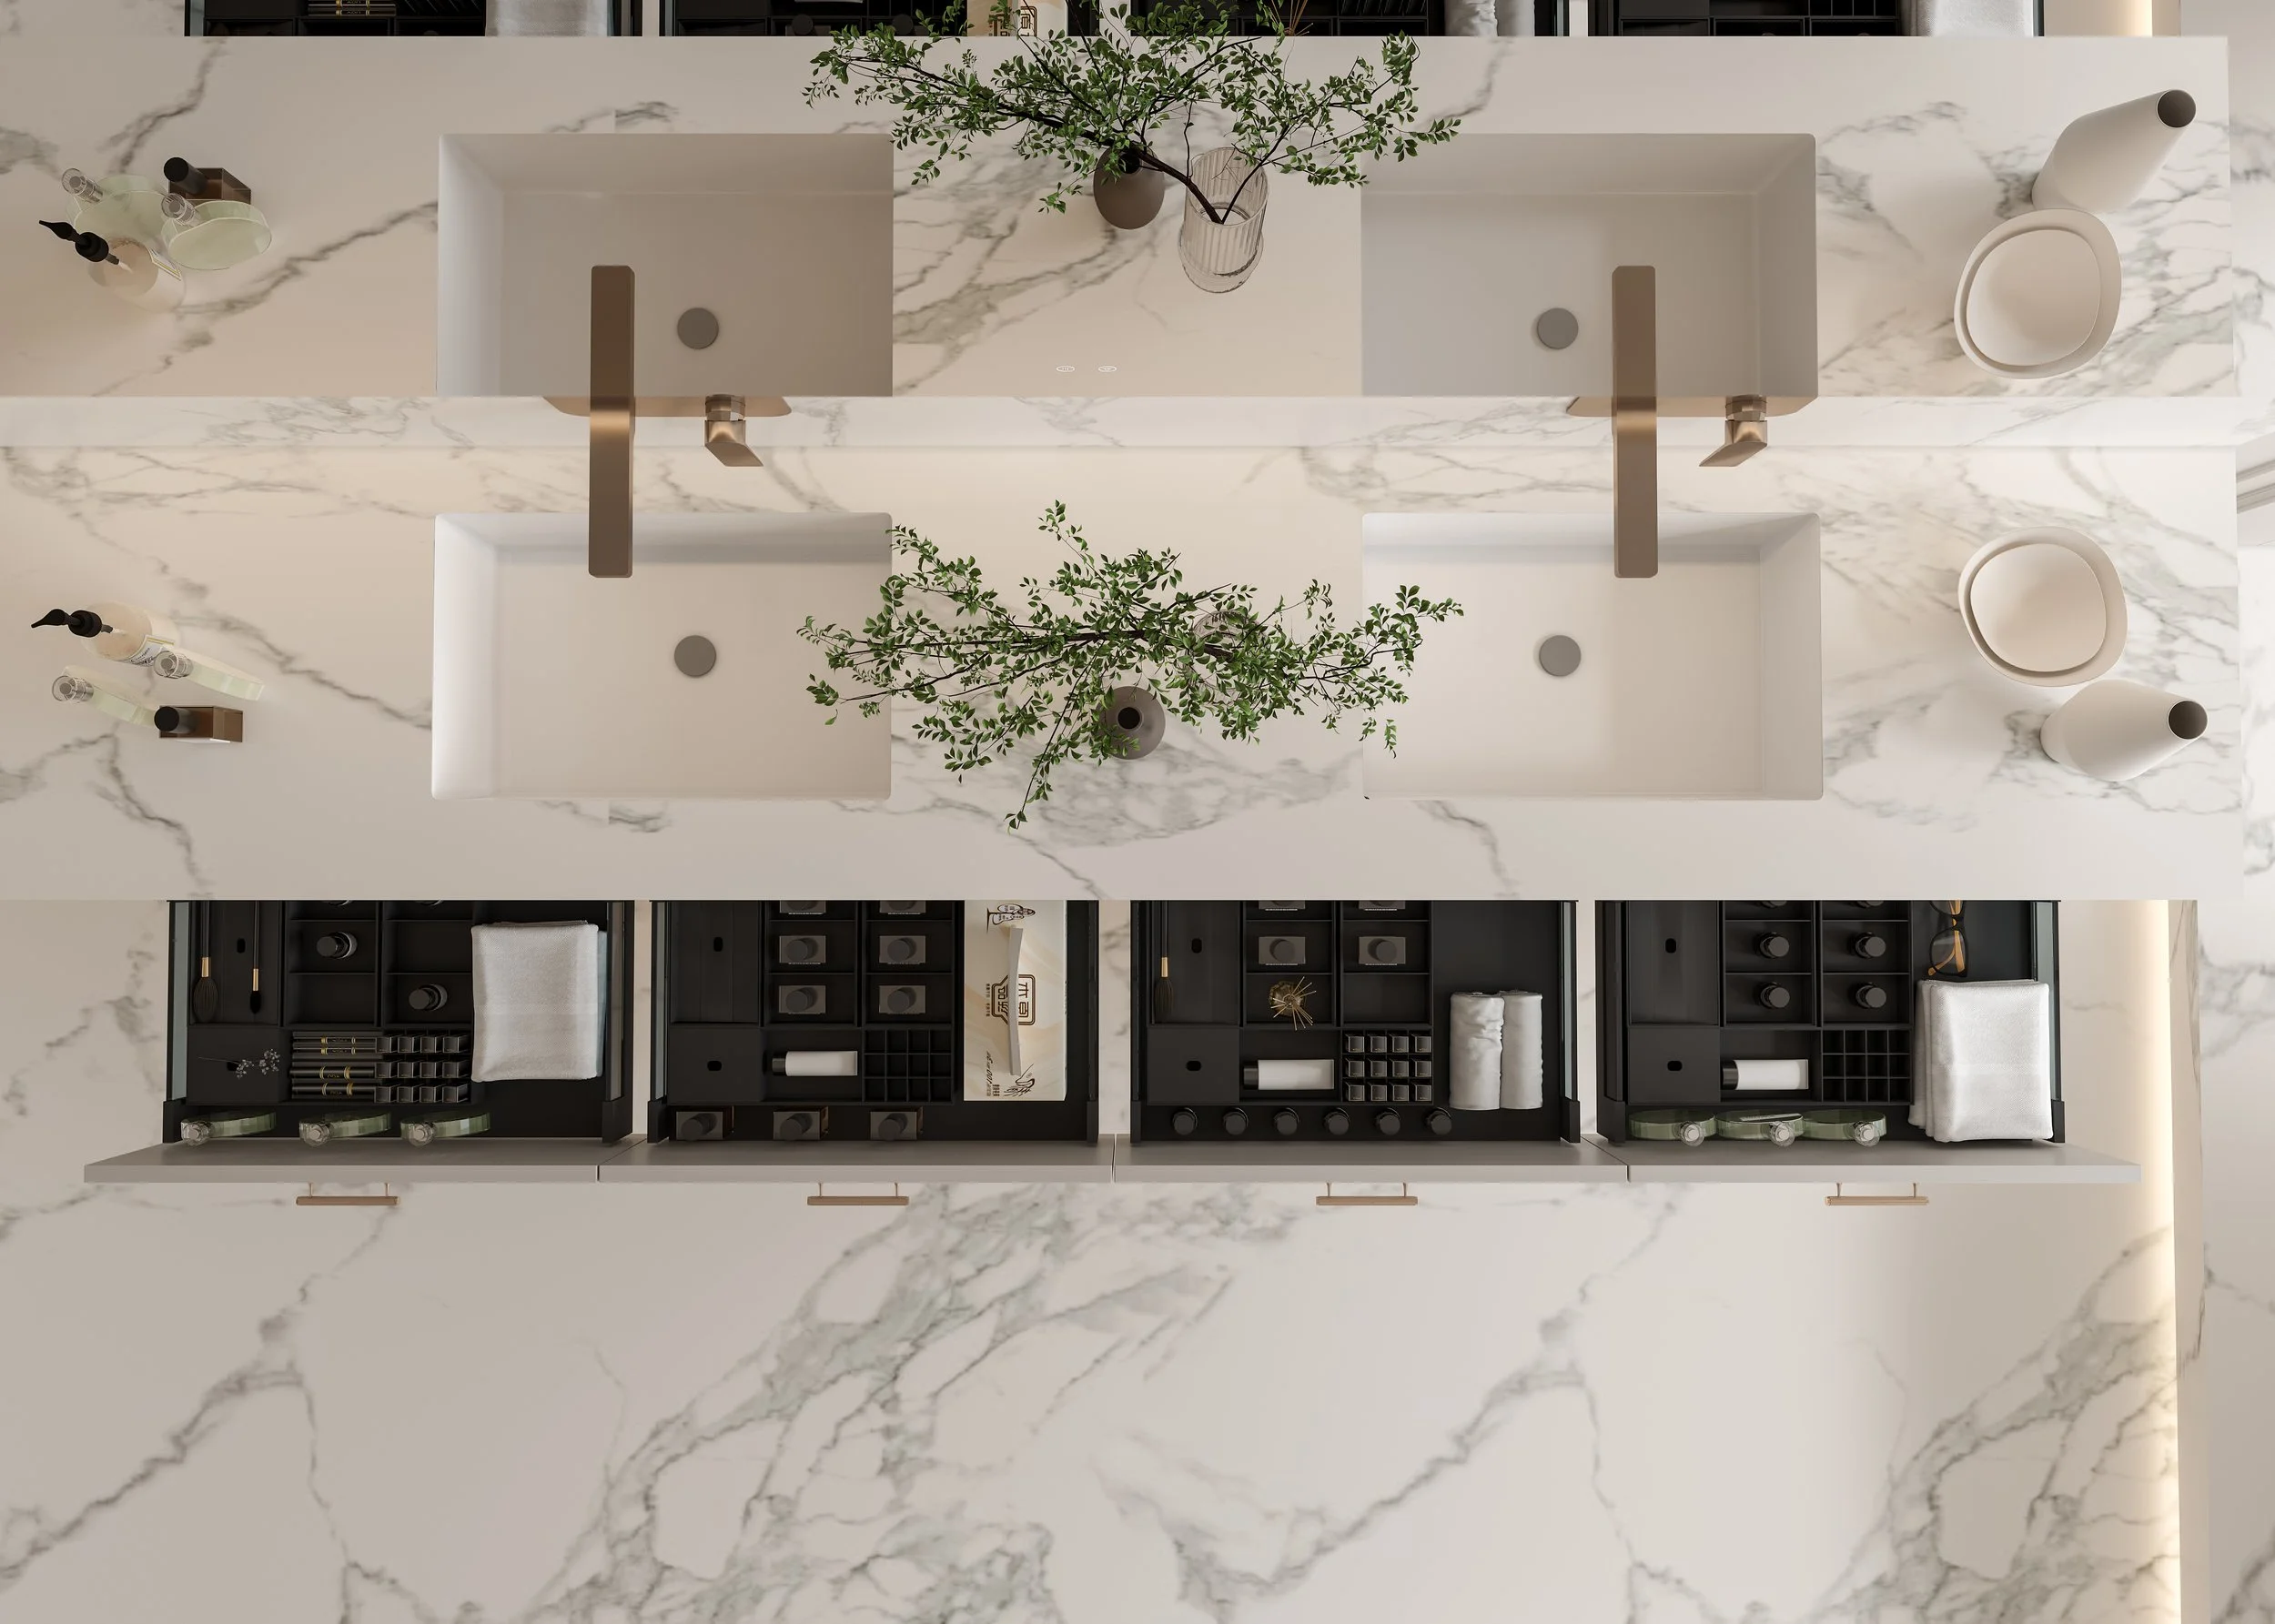
Top-down view of a modern kitchen with a marble island, built-in sinks, two plants, and black storage units with organized kitchenware.

防湿仕様金物

対応仕上げ

使用シーン

対応用途

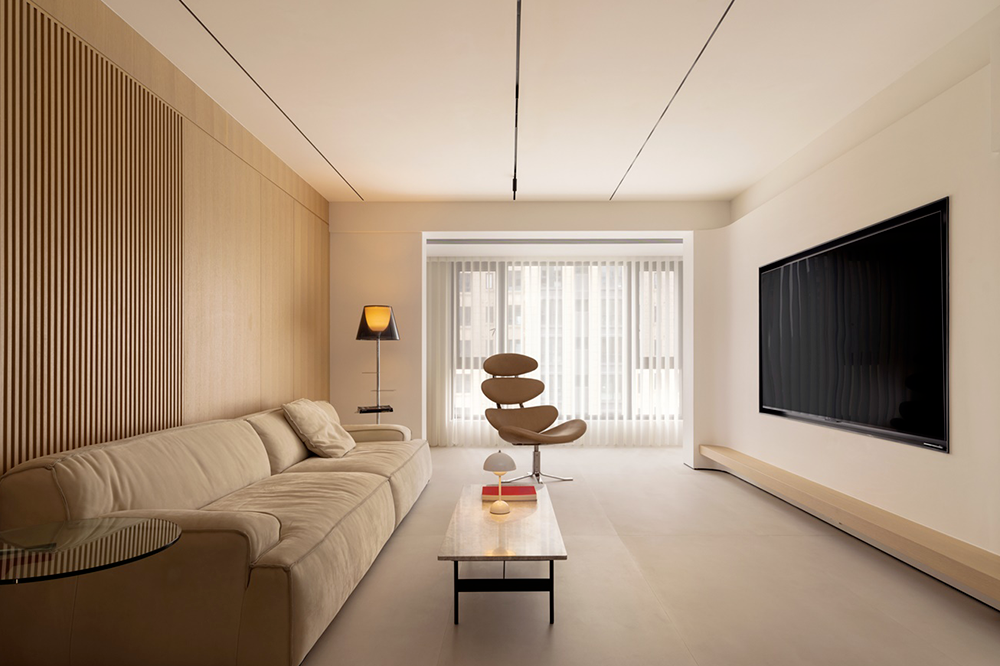
Minimalist living room with beige sofa, modern wooden accent wall, and a large flat-screen TV on the white wall. A small coffee table with decorative items and a contemporary lounge chair are present. Floor-to-ceiling window with sheer curtains lets in natural light.

住宅空間

ロング丈の衣類、折りたたみ収納、小物類まで、用途に応じて各ゾーンを計画します。
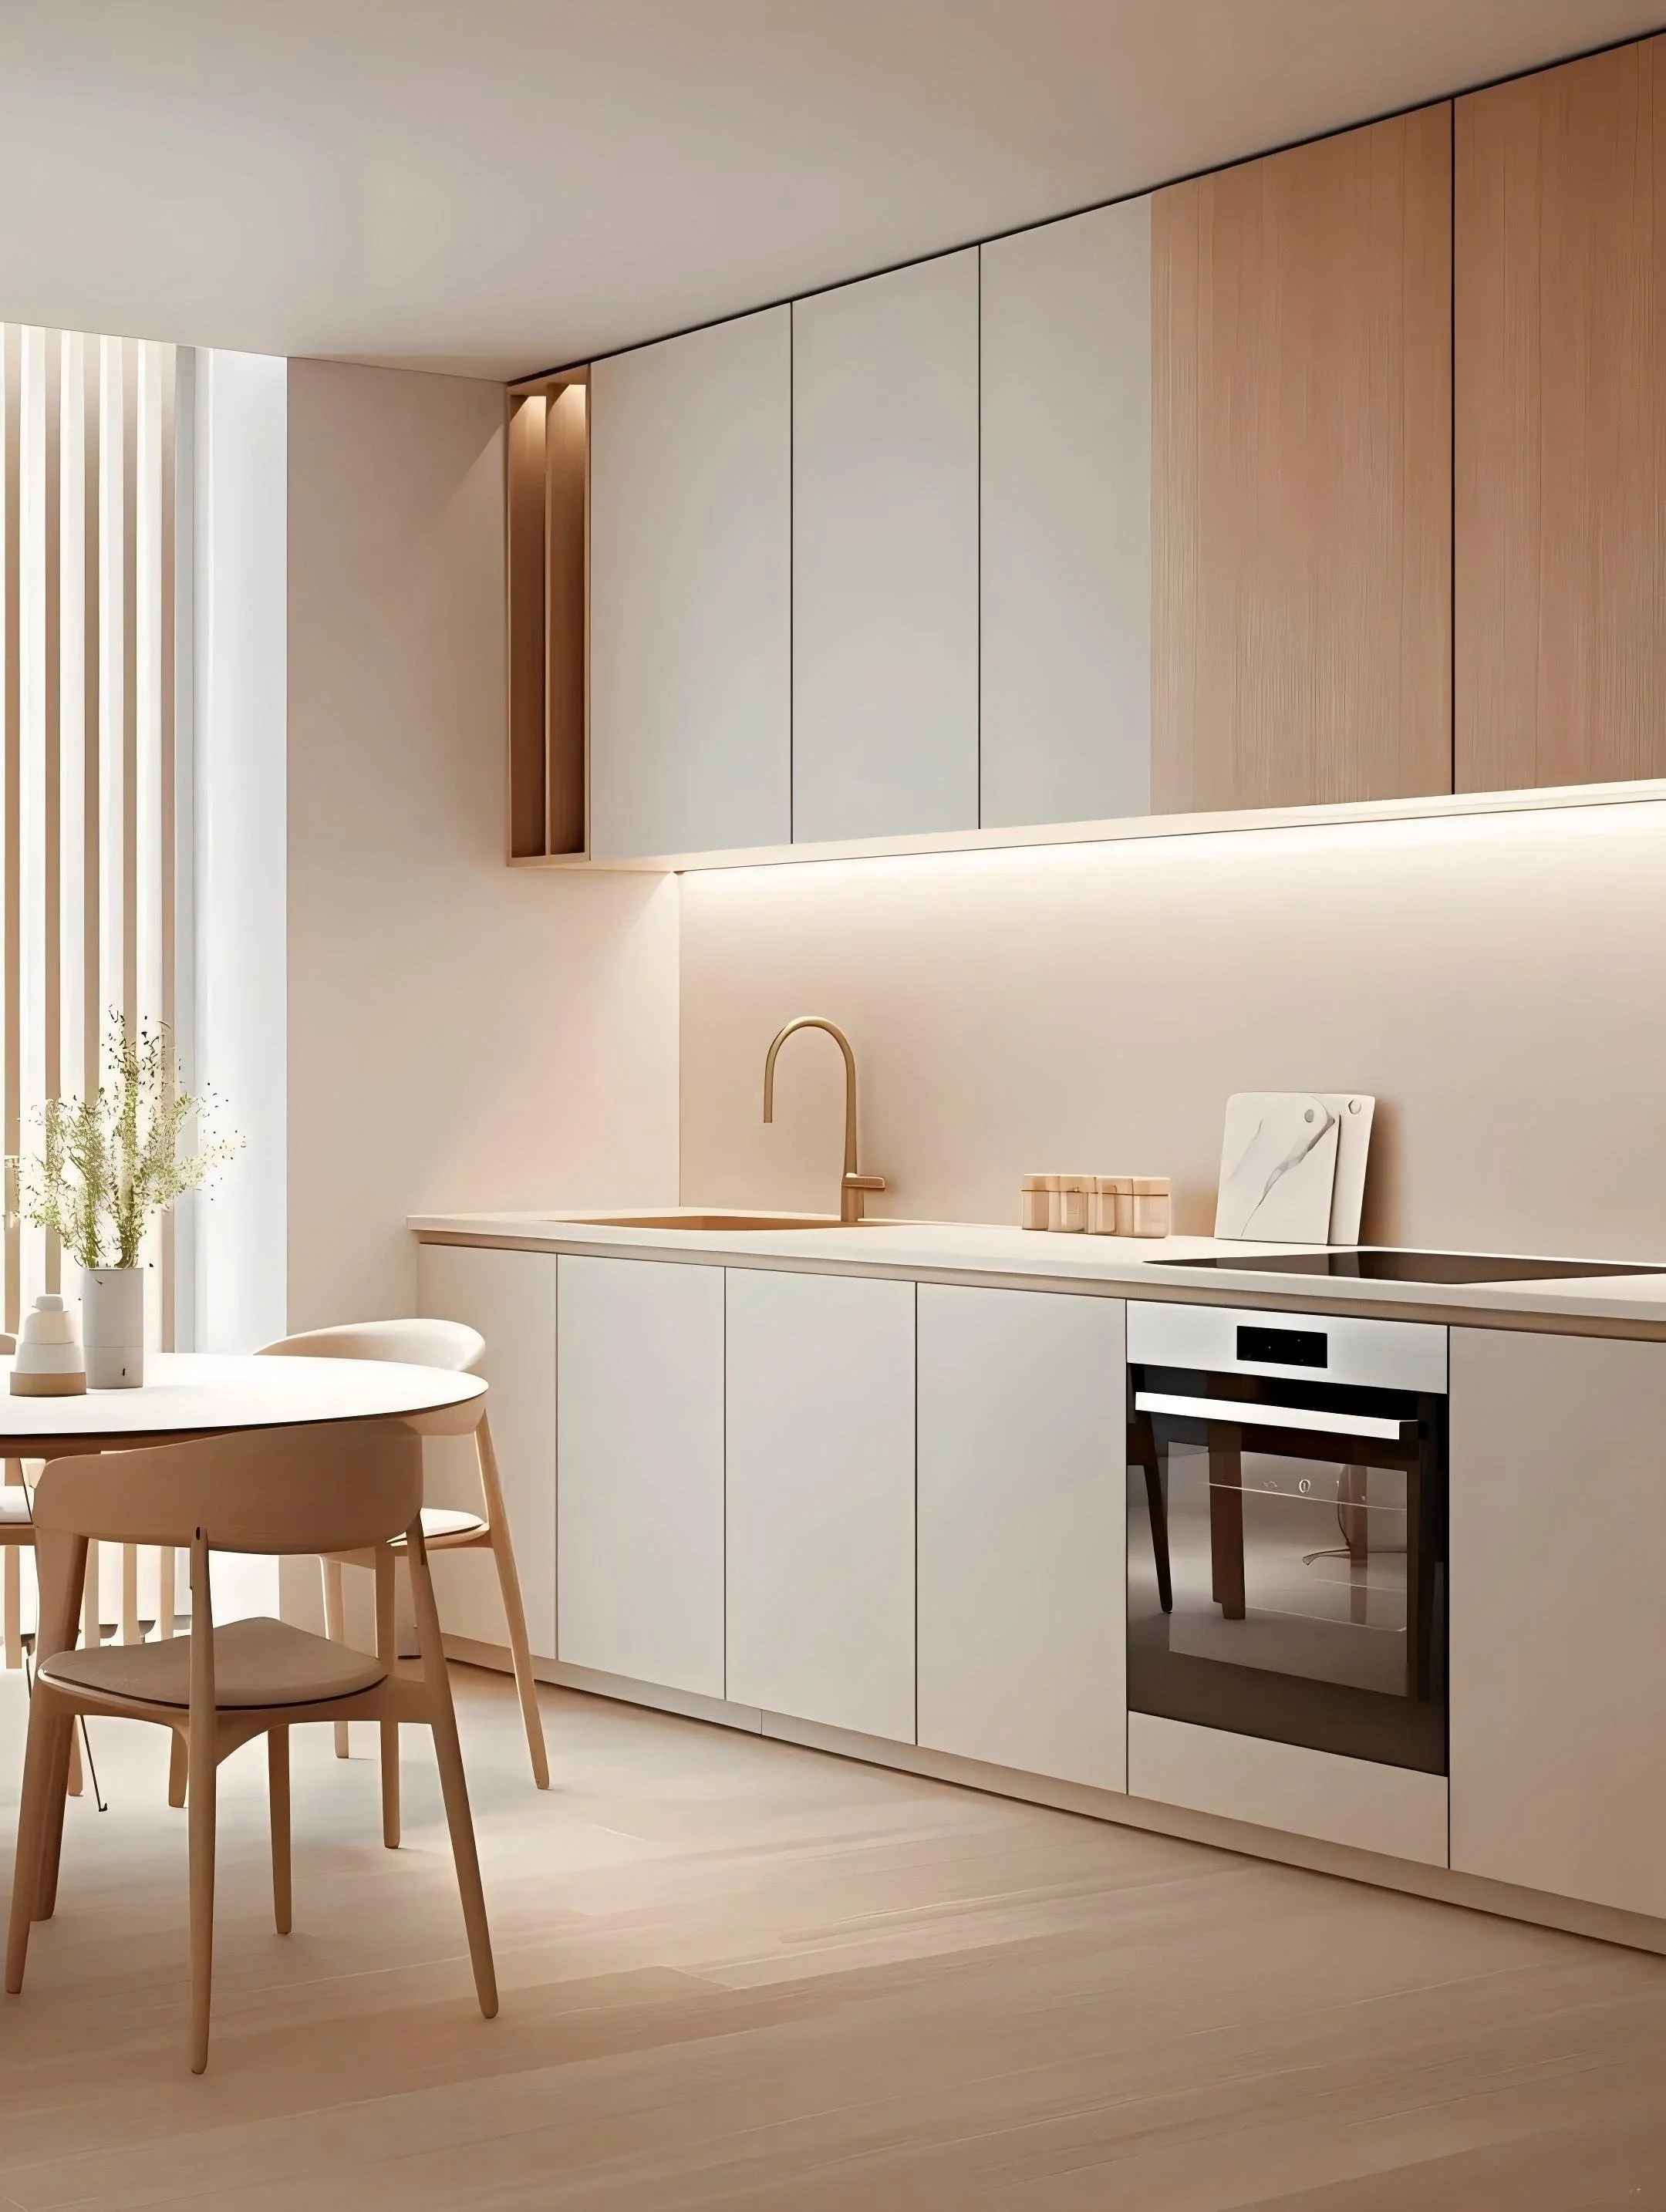
Minimalist kitchen with light wood and white cabinetry, a built-in oven, a gold faucet, and a small dining area with a round table and chairs.

モデルルーム

調整可能な内部構造により、将来のライフスタイルの変化にも対応します。
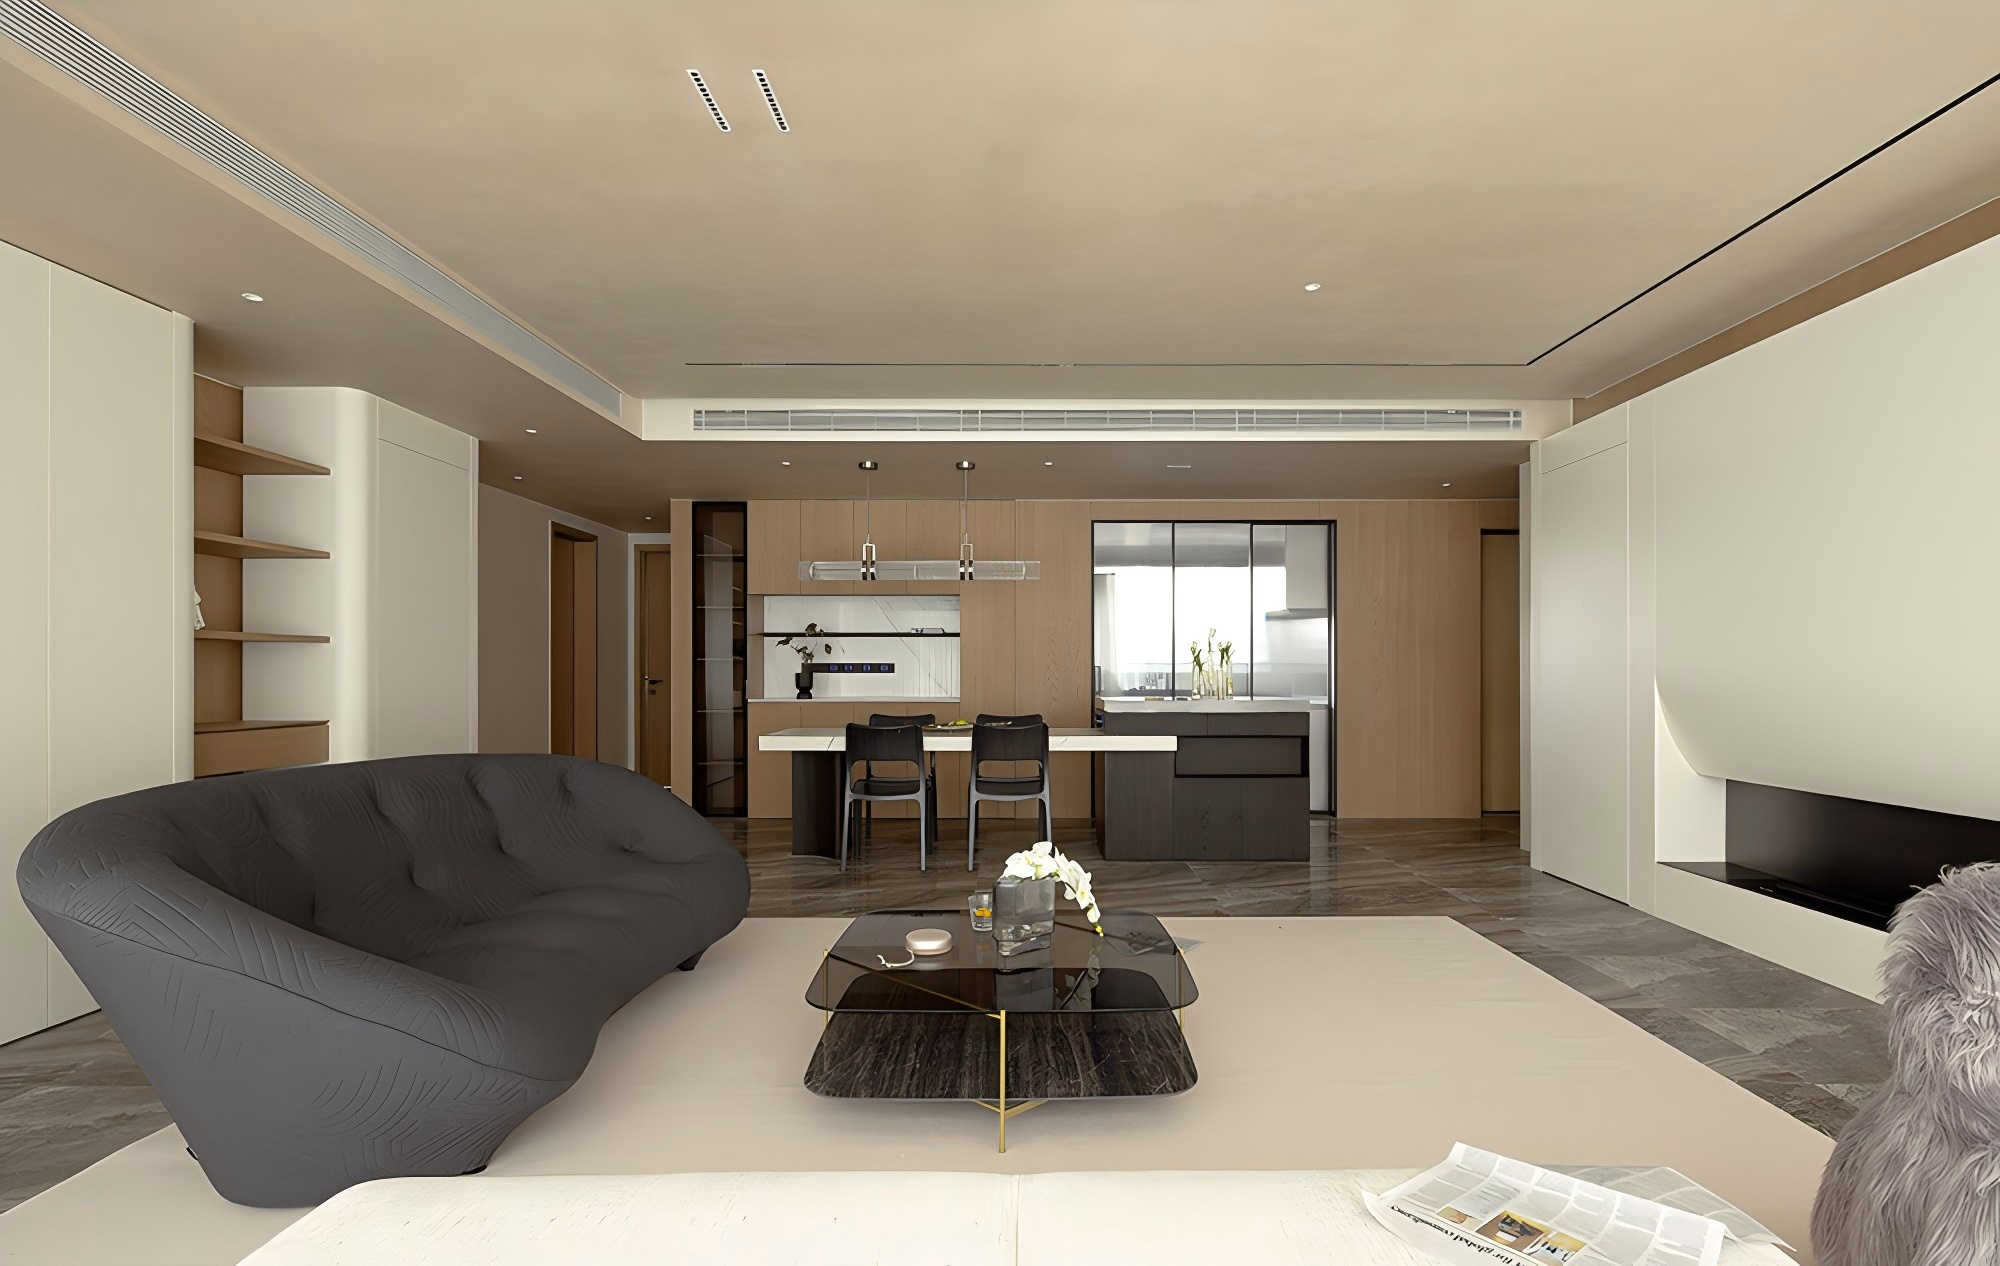
Modern open-concept living room and kitchen in a high-rise apartment with neutral colors, contemporary furniture, and large windows.

住宅開発・分譲案件

扉、パネル、キャビネット全体で仕上げを統一し、美しい一体感を実現します。

Modern interior space with wood paneling, marble accents, built-in shelves, and ambient lighting.

インテリアデザイナー・建築設計向け

調整可能な内部構造により、さまざまな設計ニーズに対応します。