

ウォールパネルシステム
空間に奥行きを与える建築的なレイヤー。
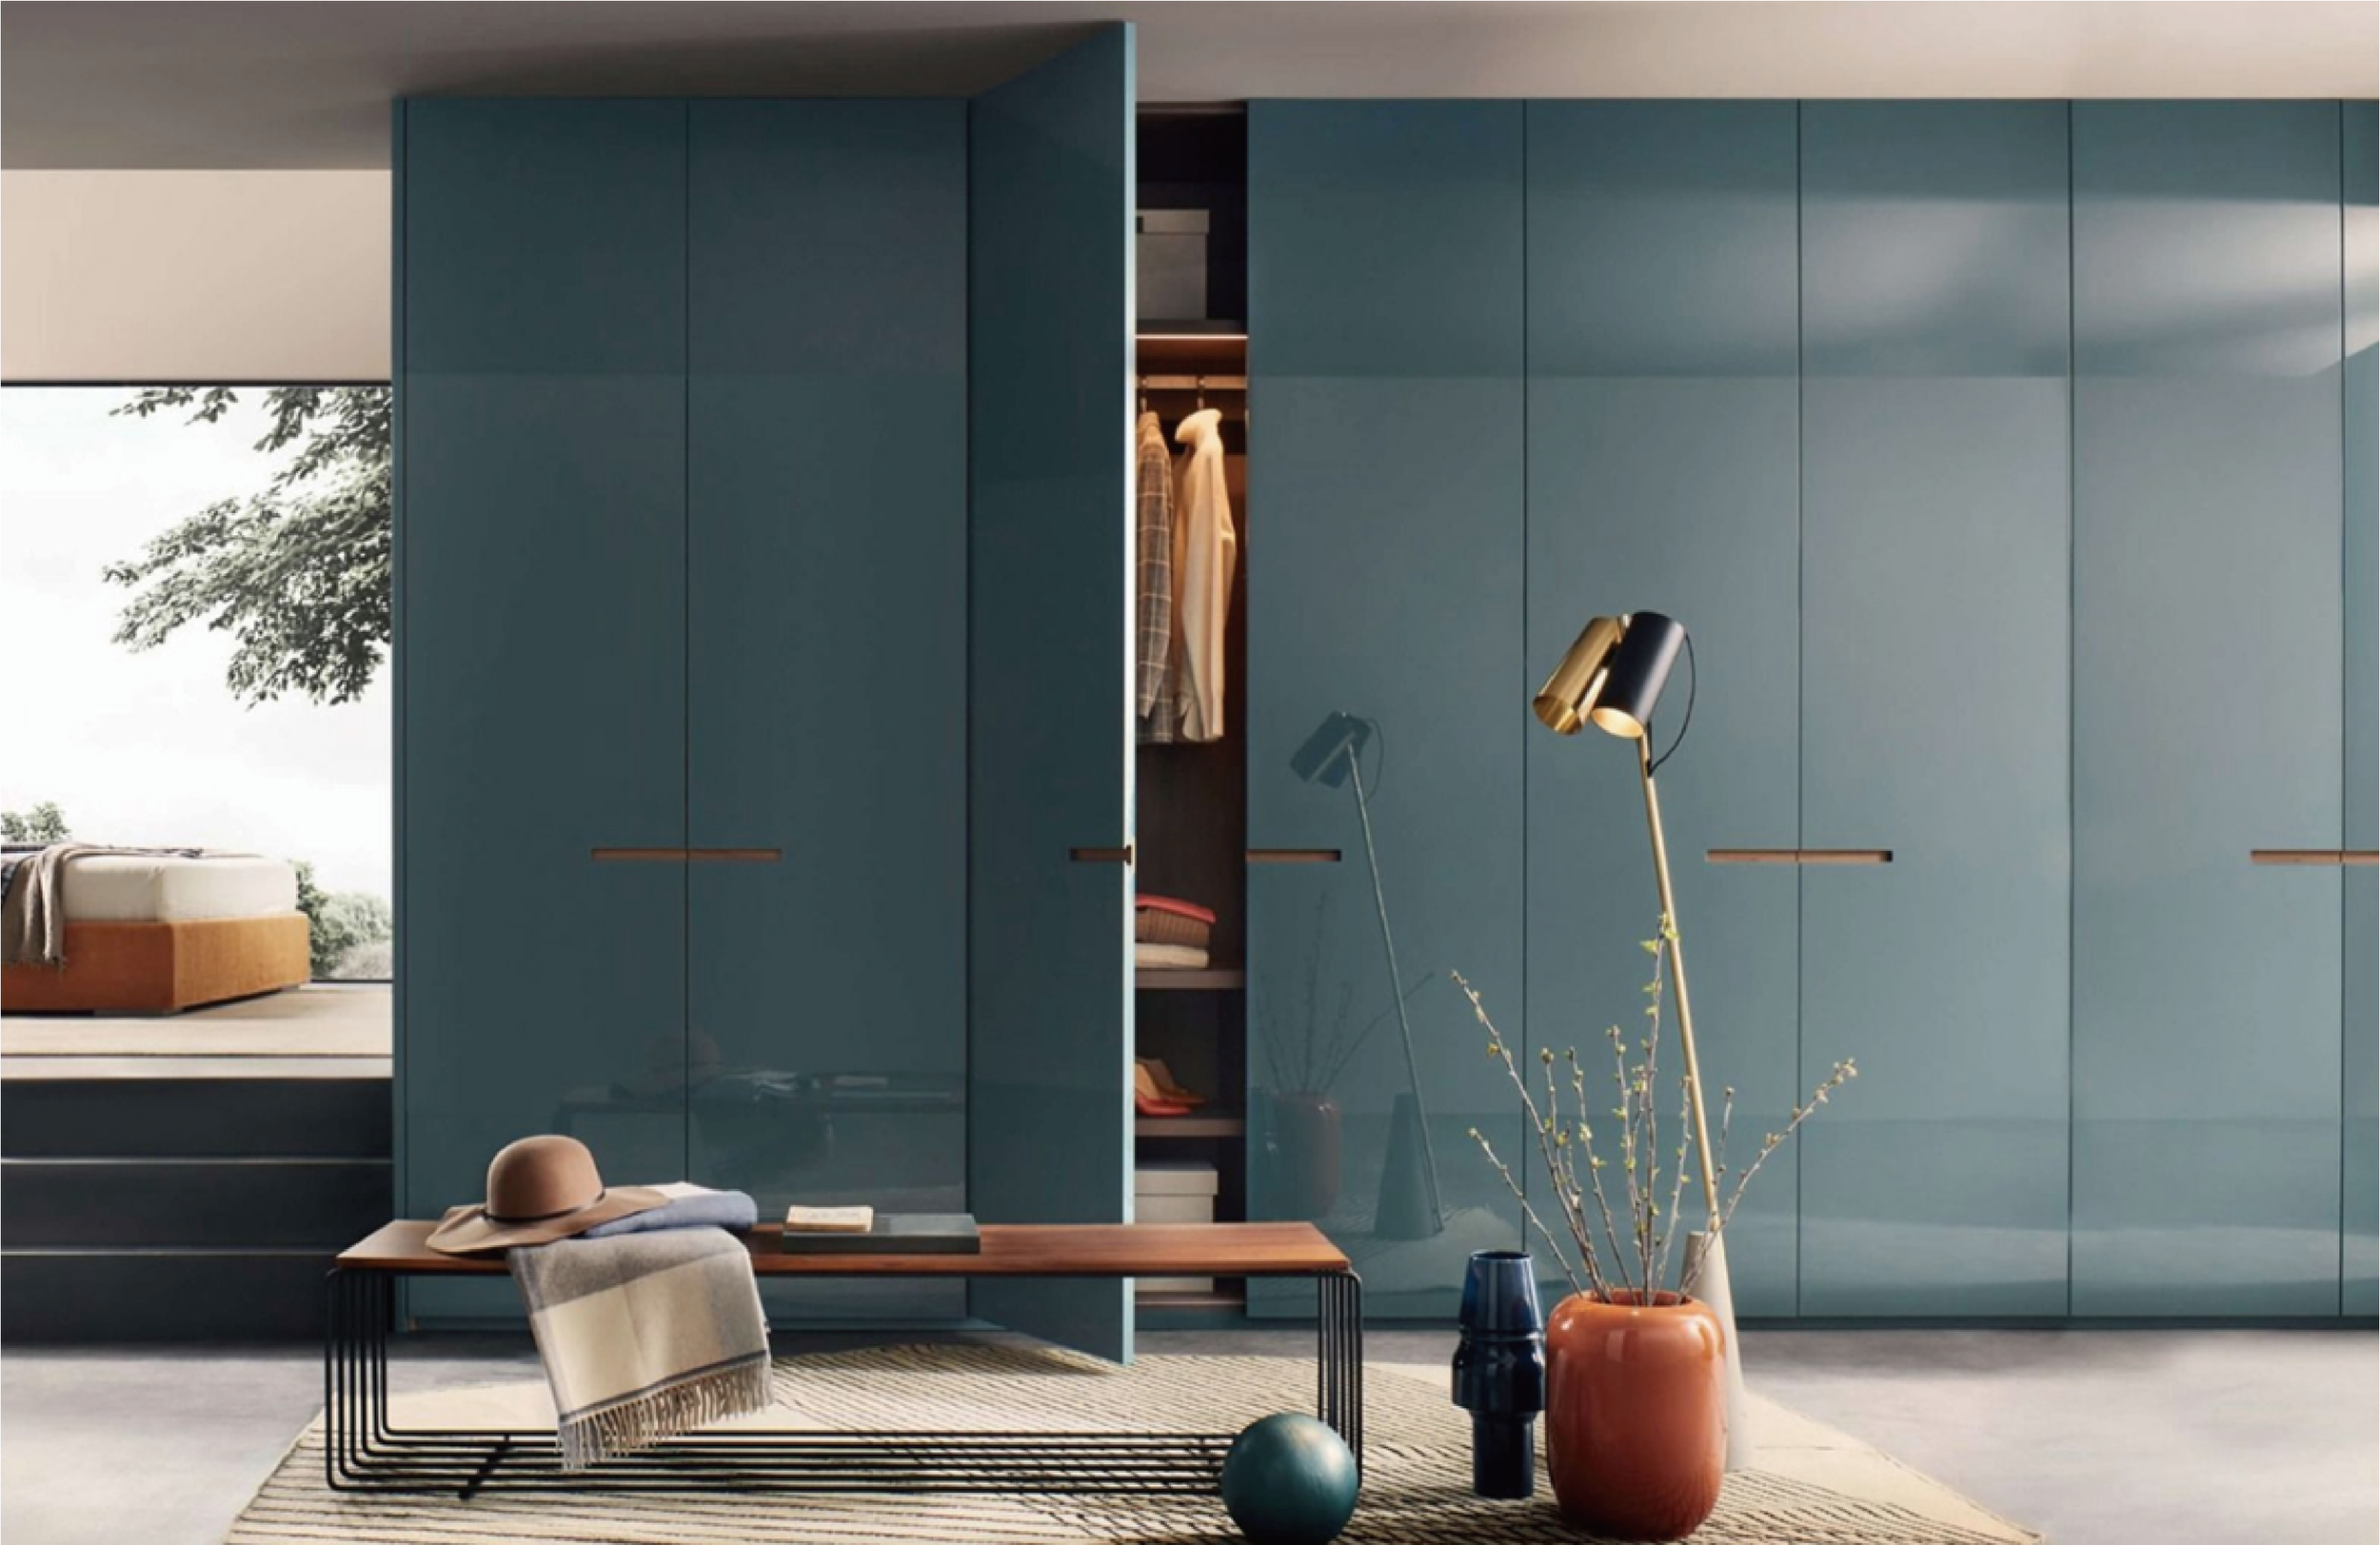
ウォールパネルシステムは、素材の連続性と精度の高い施工により、空間の質を高めます。キャビネット・ドア・収納と統合されるよう設計され、壁面をインテリア全体のデザイン言語の一部として構成します。
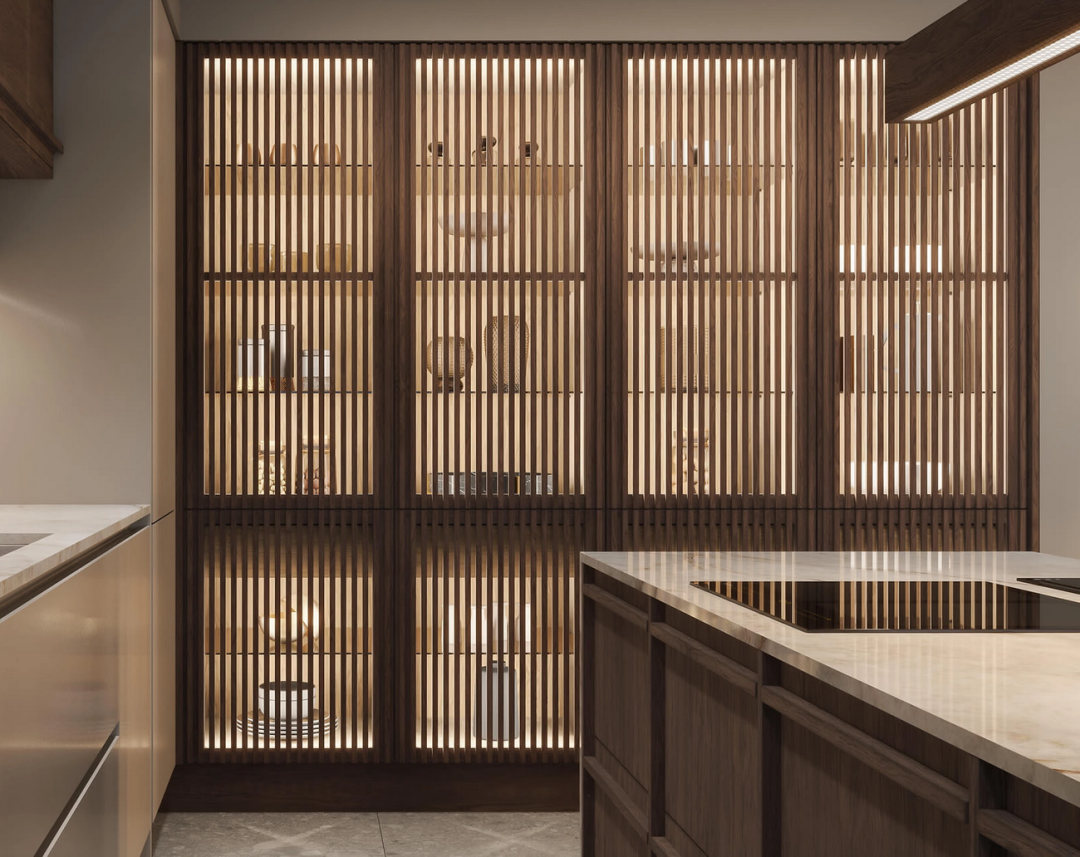
システム設計ロジック

建築との統合
ドア・キャビネット・収納と揃えて配置。

パネルモジュール設計
パネル寸法を柔軟に調整し、多様な壁面条件に対応。

素材の連続性
空間全体で仕上げを統一。
金物・加工
ウォールパネルシステムは、構造的な精度と装飾的な表現を融合。
格子加工により、細かく配置された木材が奥行きとリズムを生み出し、開放感と包まれ感のバランスを実現。
意匠性と安定性の両立を図り、各パネルは隠し固定構造と一体化。すっきりとした外観と長期的な耐久性を確保。
壁面パネルからスライド要素、アクセントウォールまで、一貫したデザインを保ちながら柔軟なカスタマイズに対応。
細部まで精度を追求した加工品質。
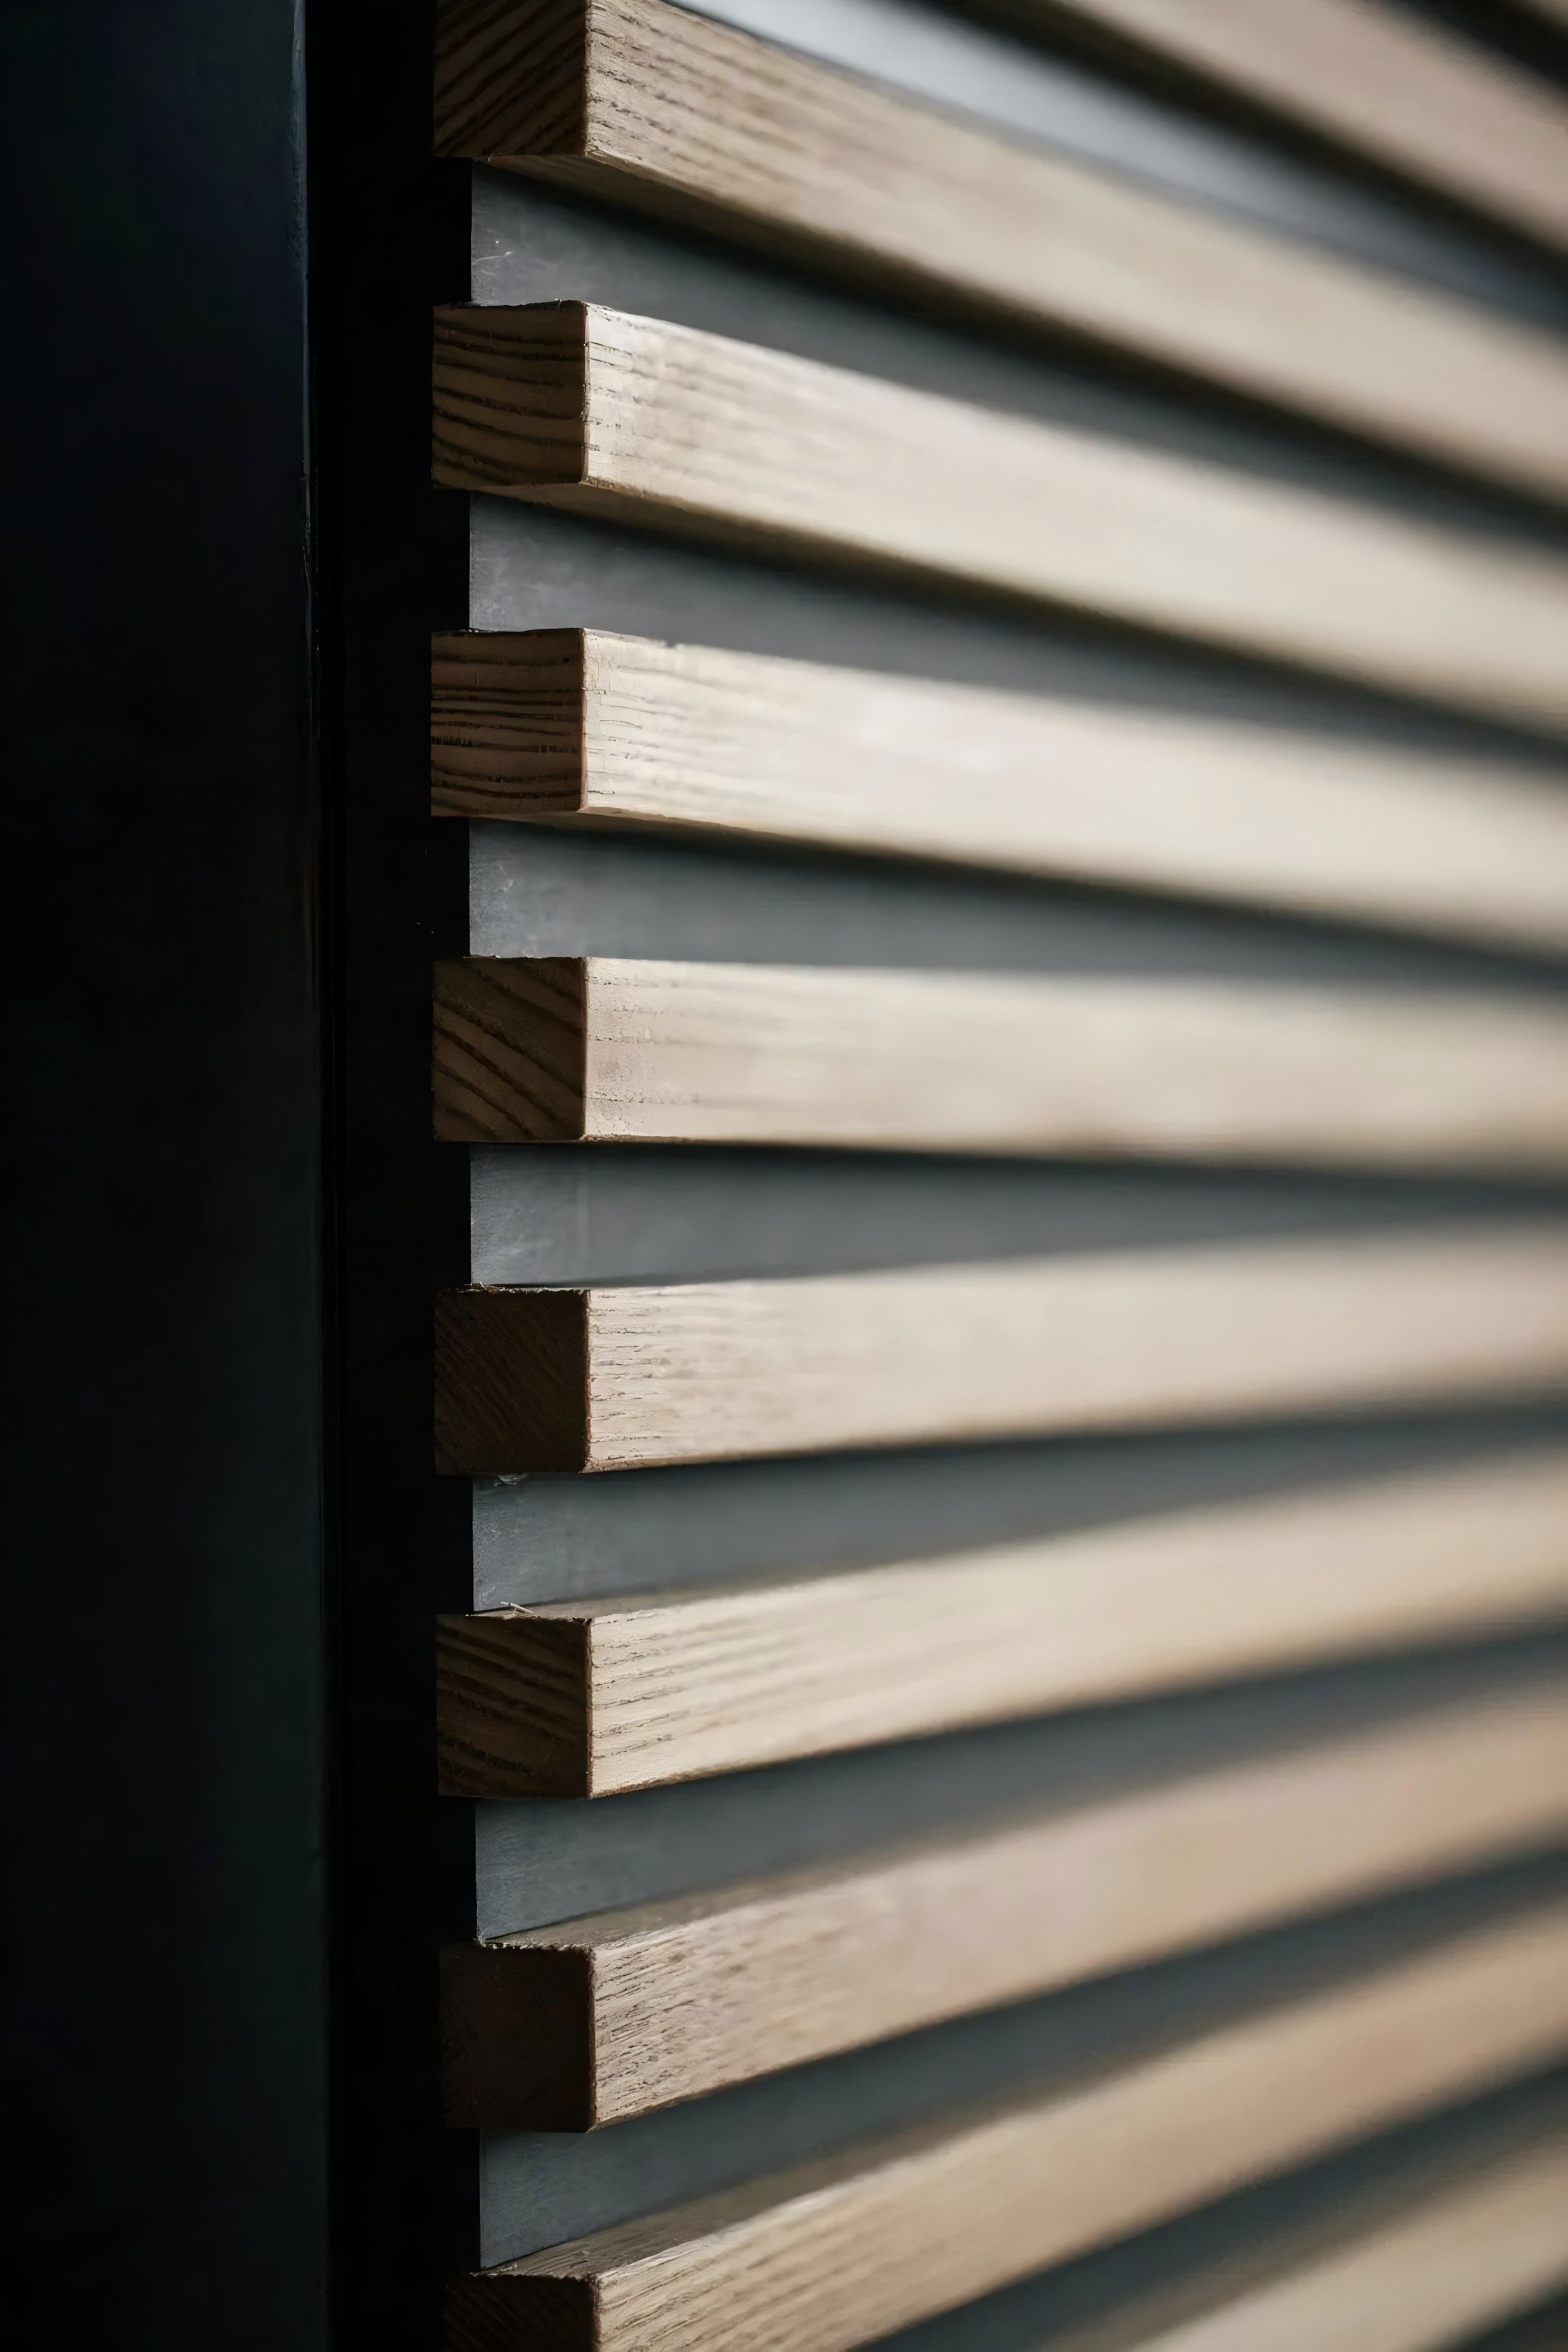
格子パネル
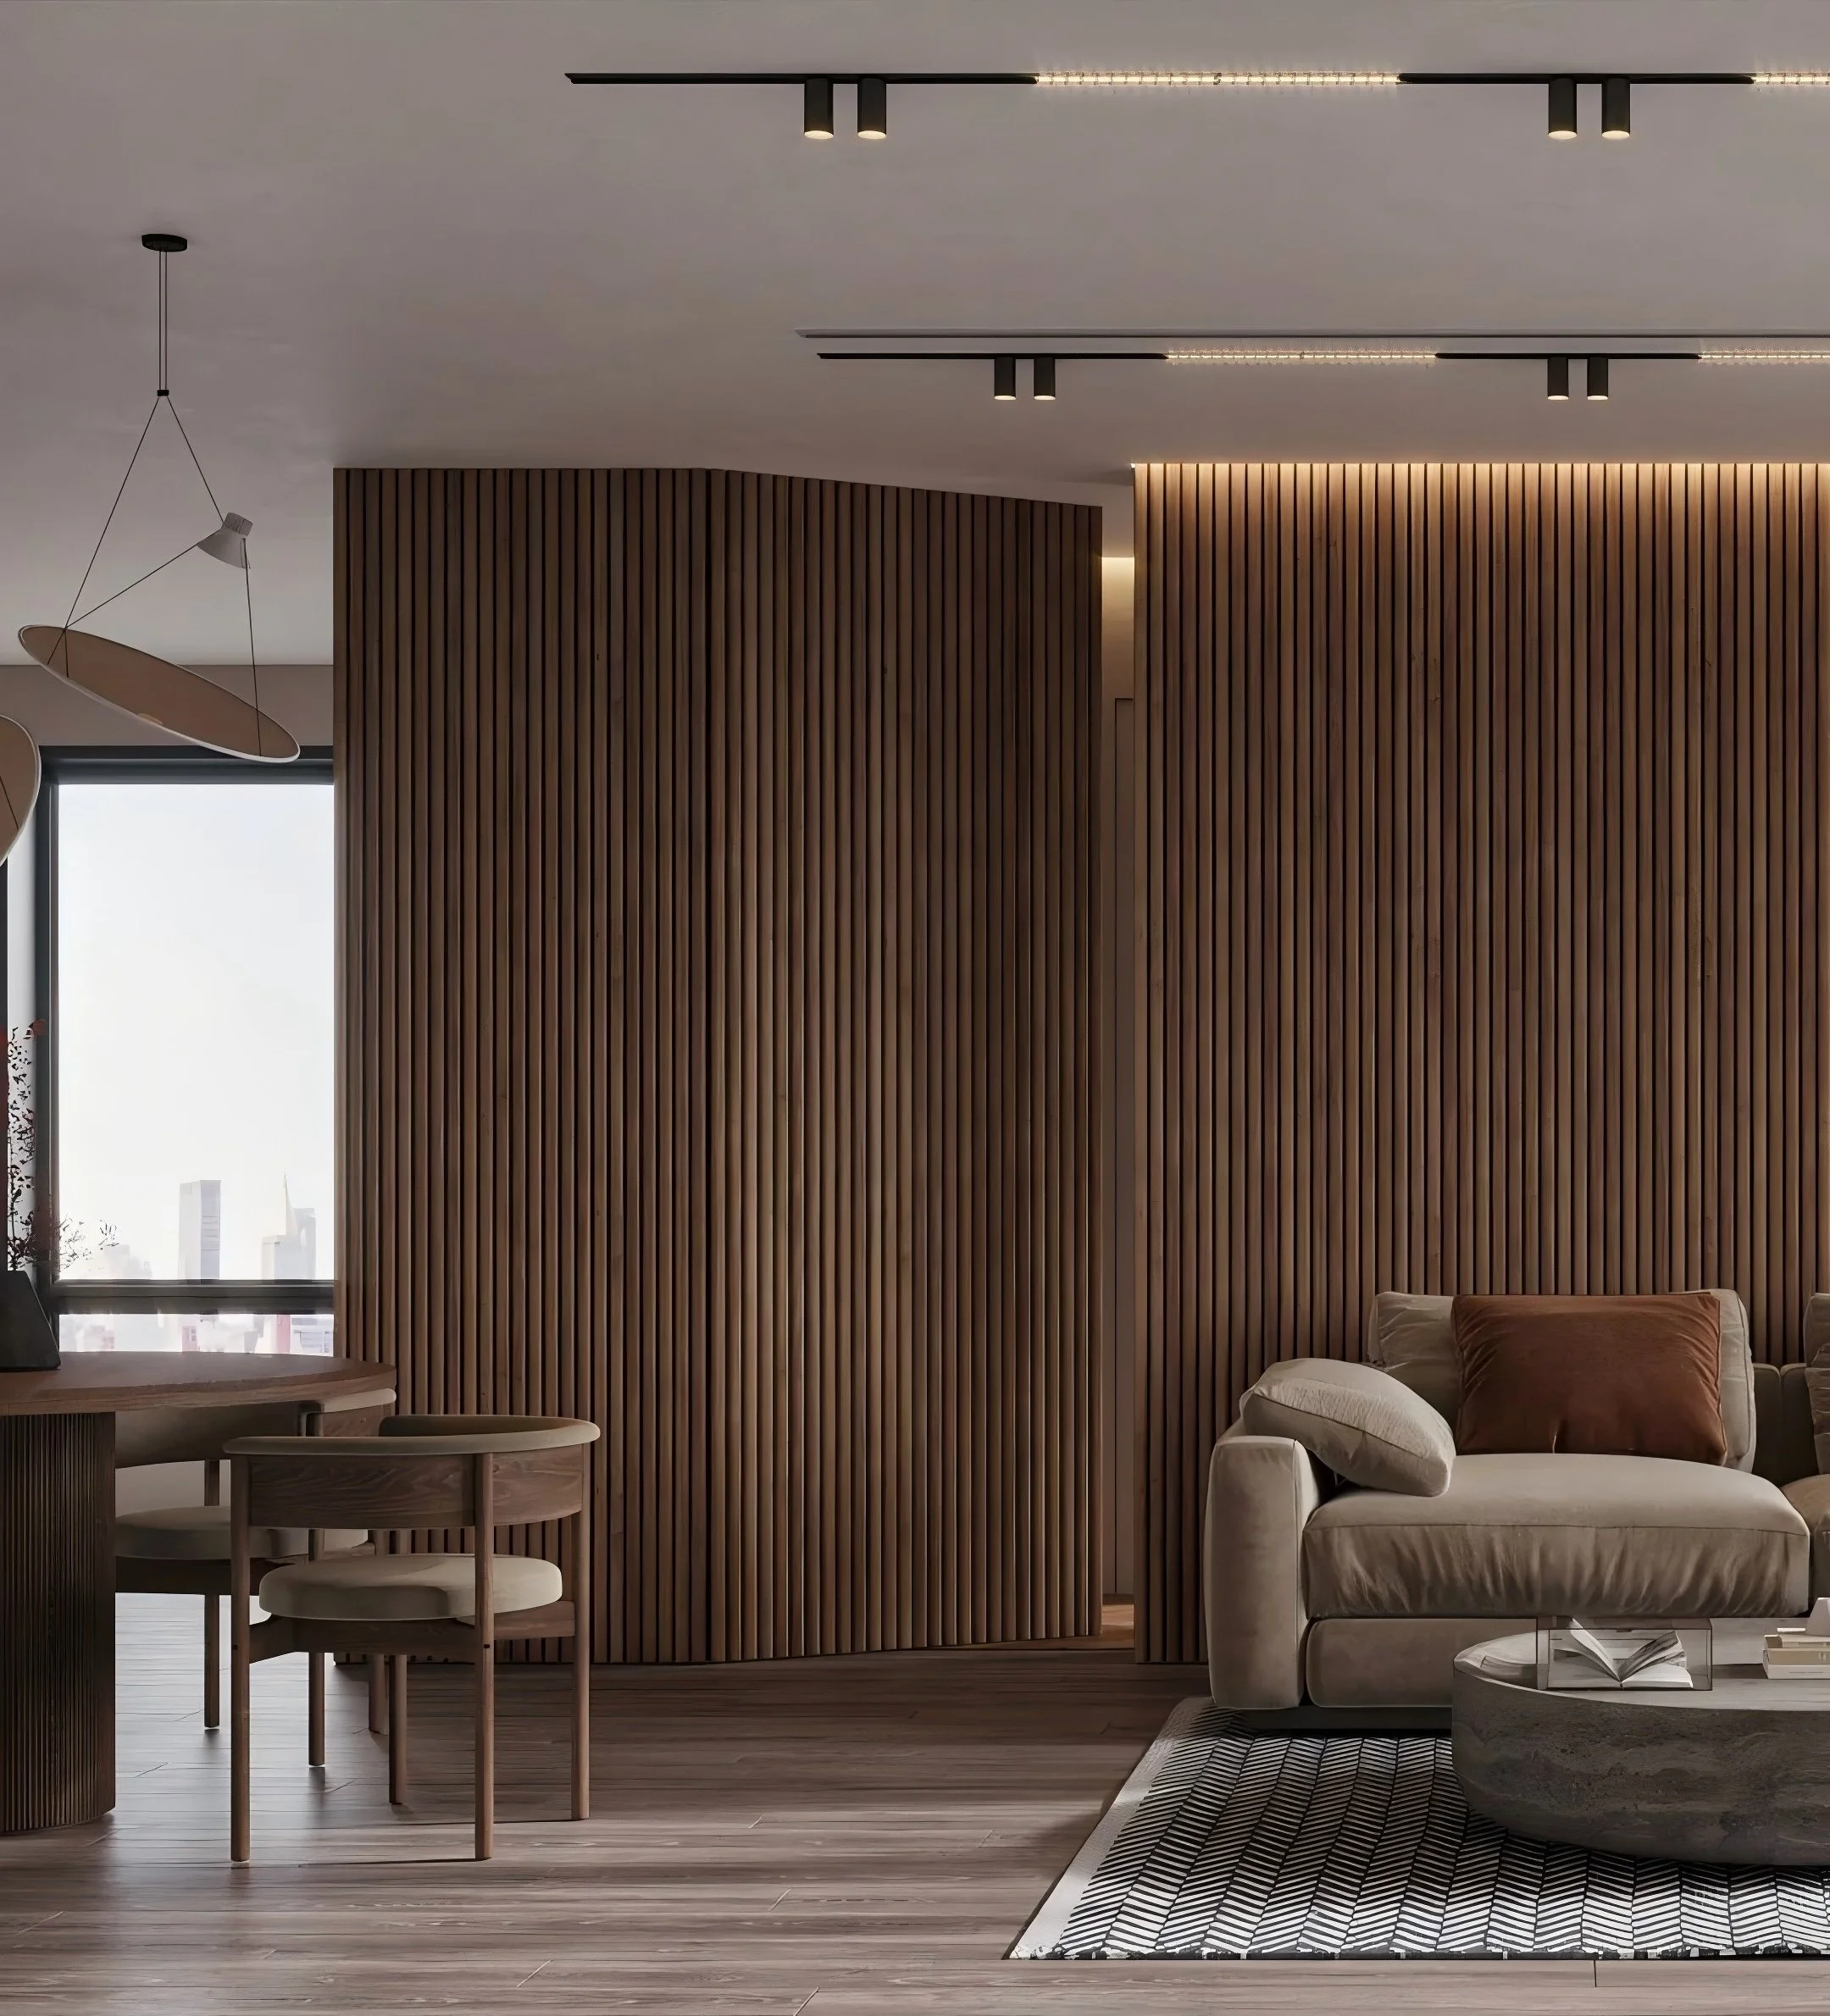
隠し構造
対応仕上げ
-
![]()
メラミン化粧板
-
![]()
パウダーコーティングパネル
-
![]()
ラッカー仕上げパネル

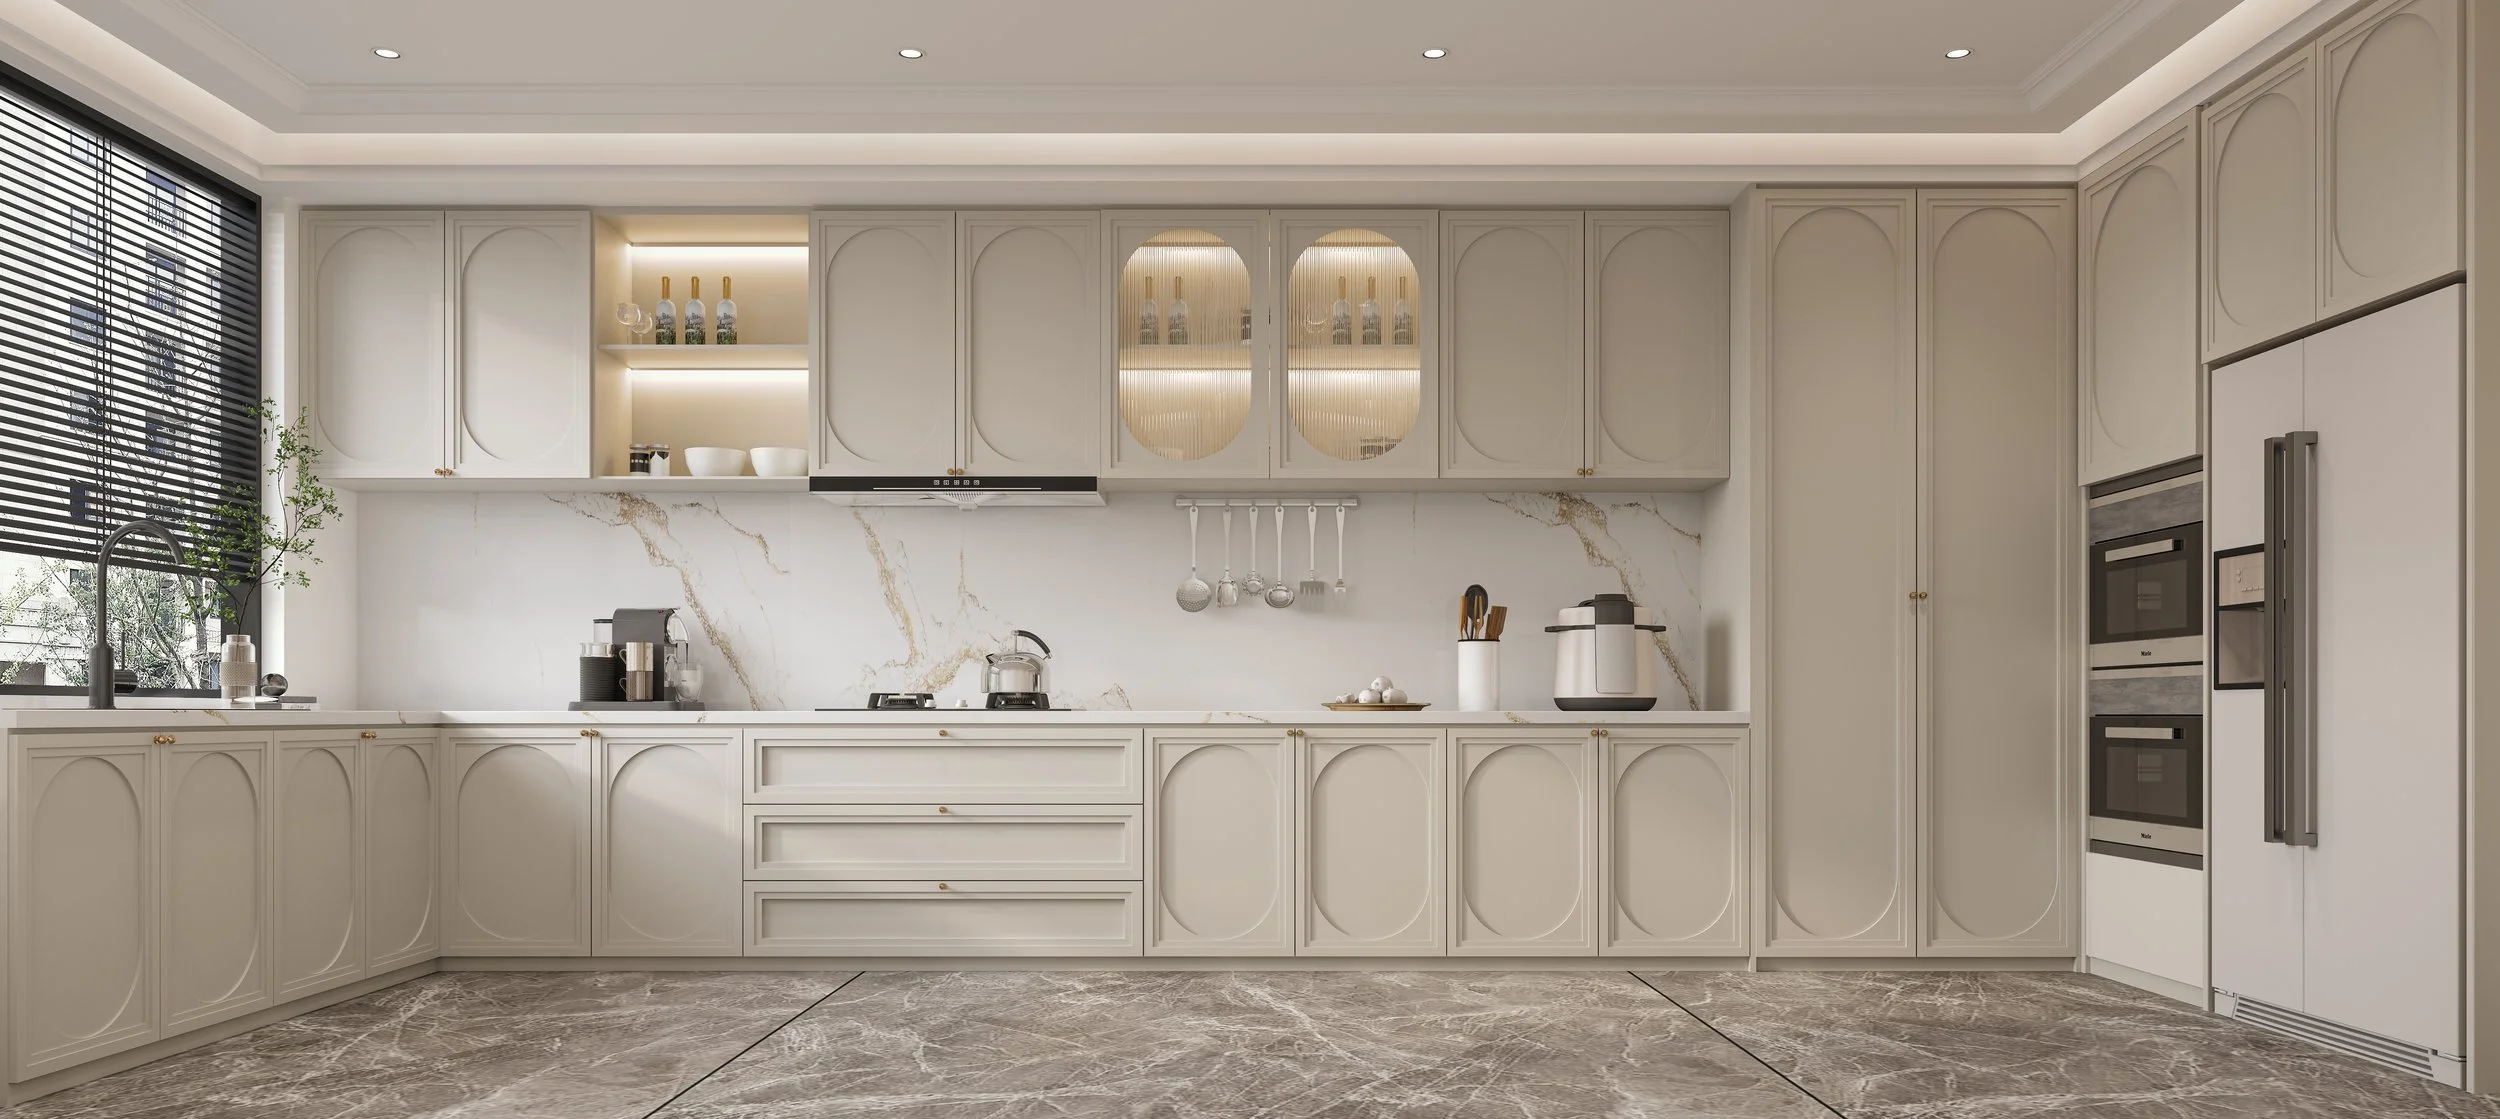
使用シーン
-
![]()
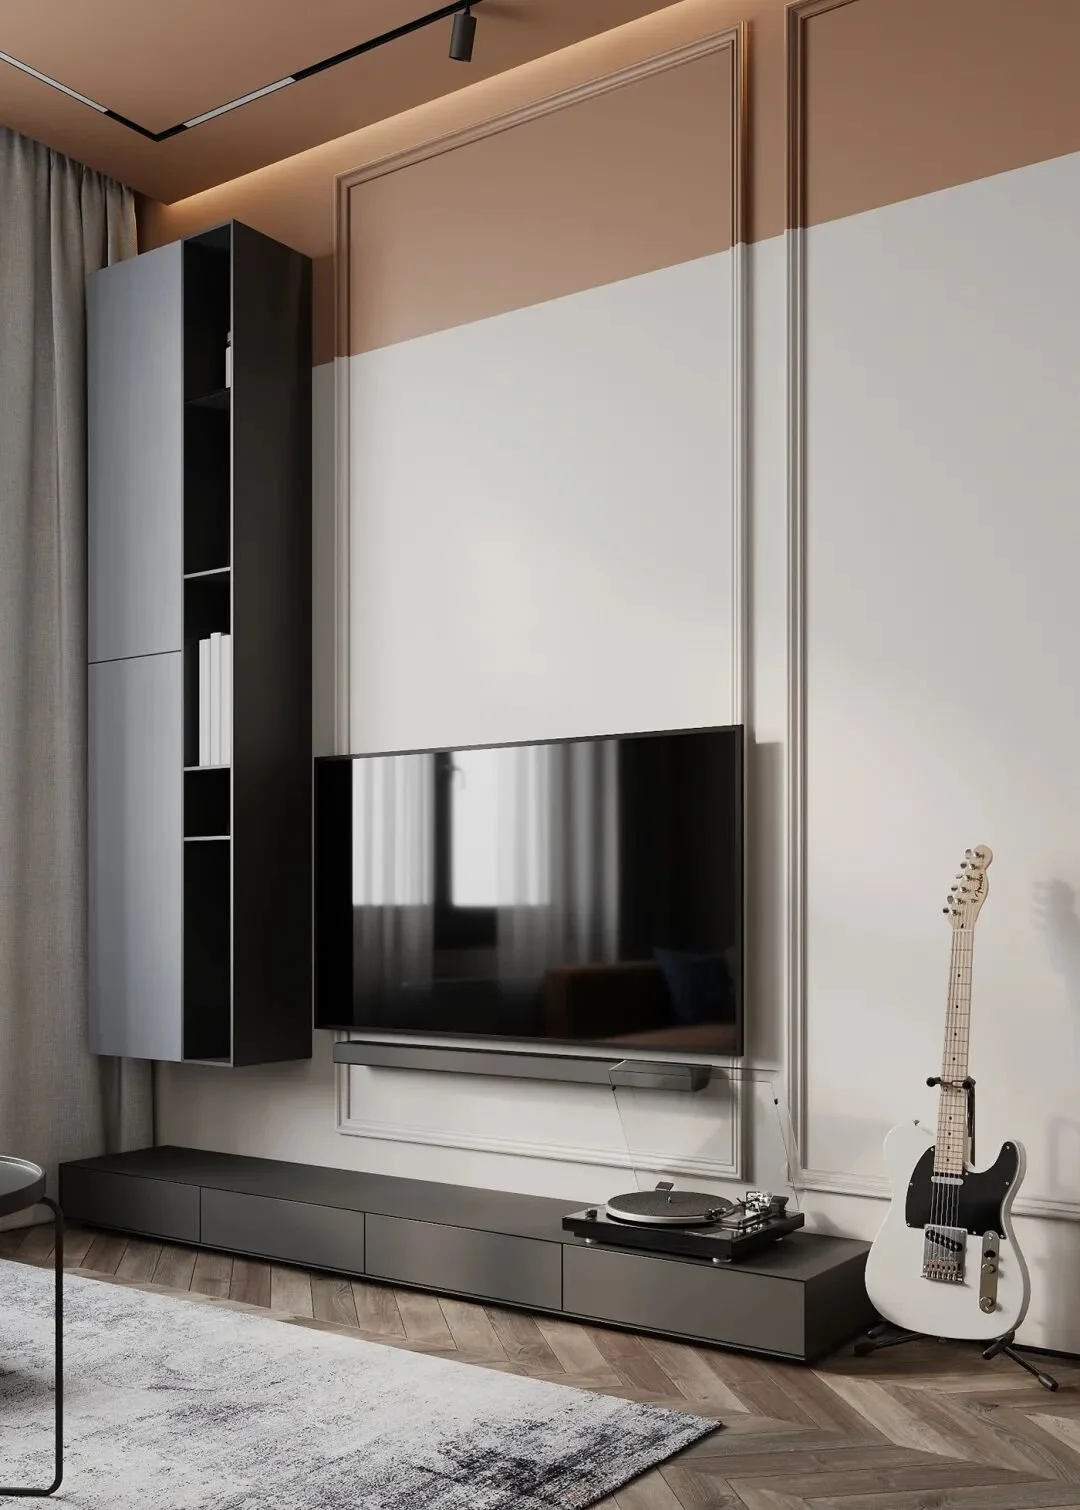
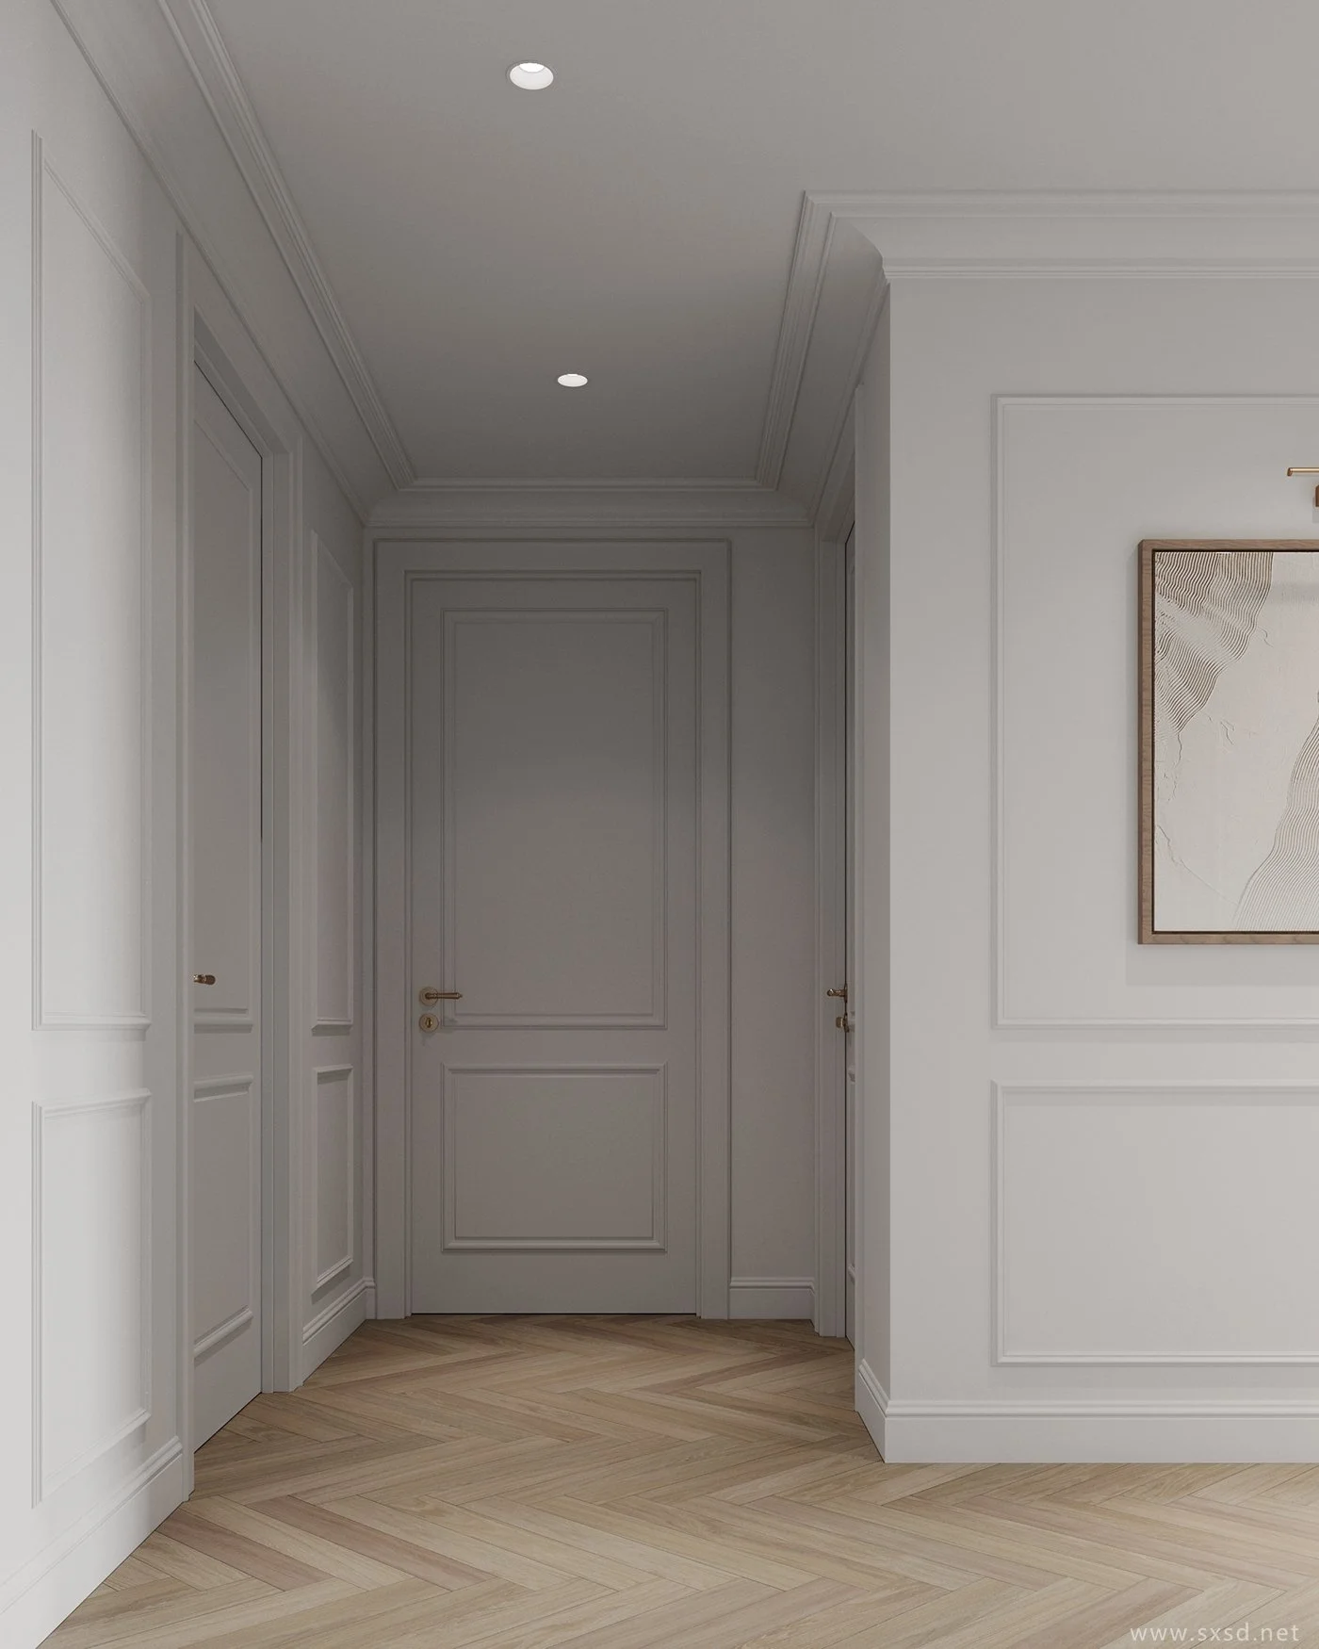
GN01 ミディアムグレー +GN07 タロサンド
パウダーコーティングパネル
-
![]()
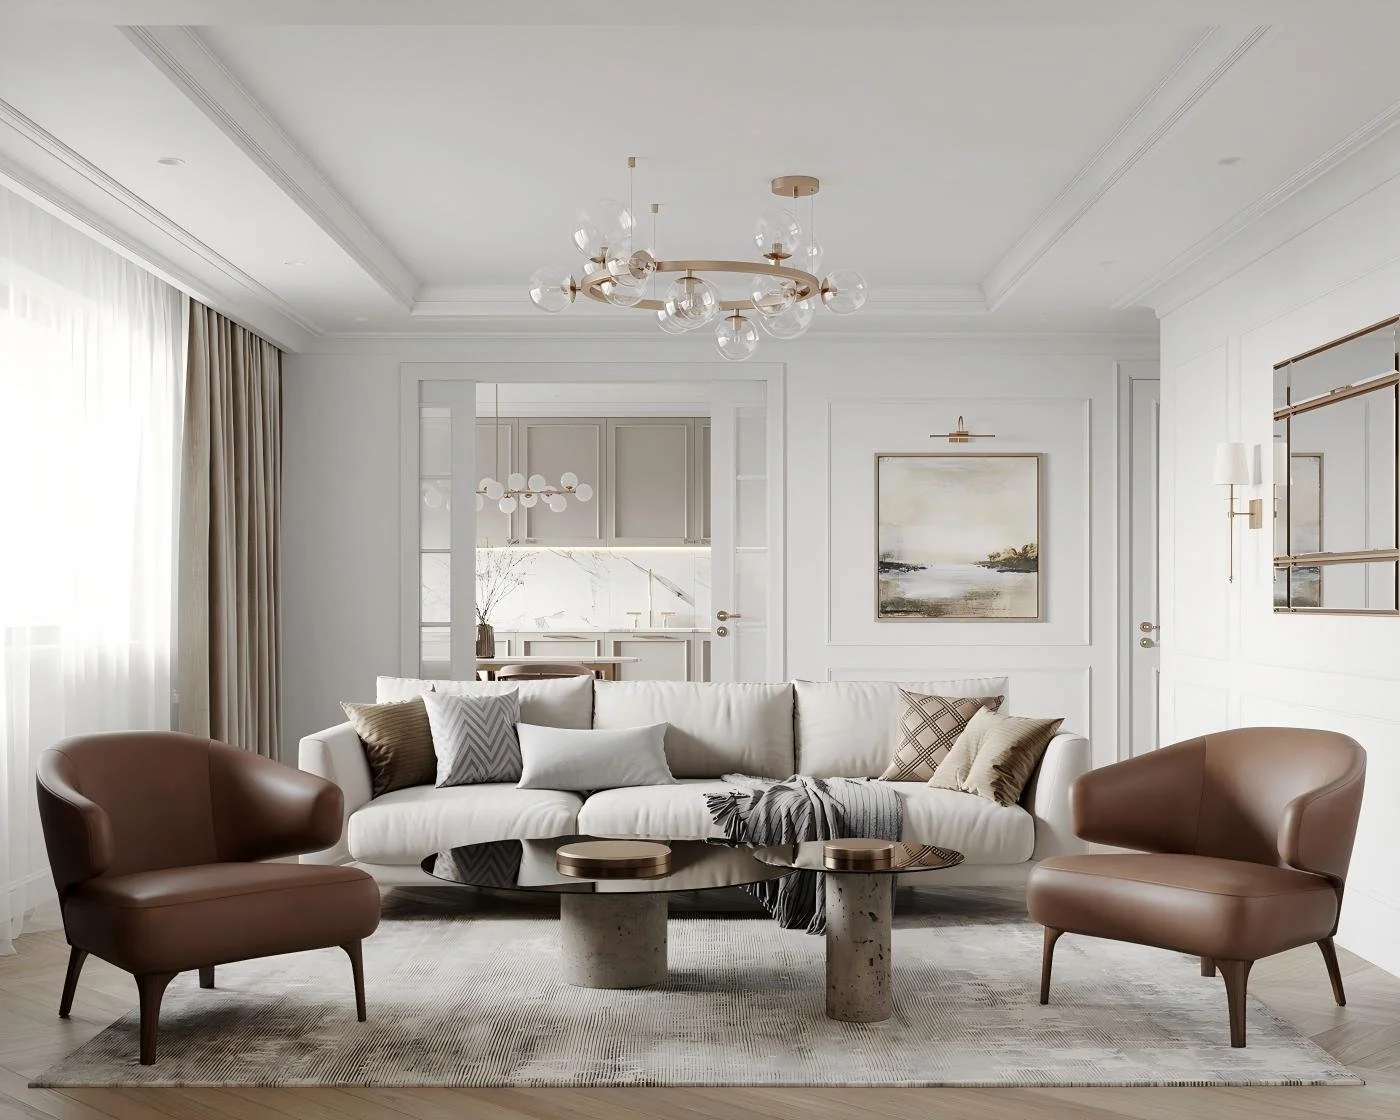
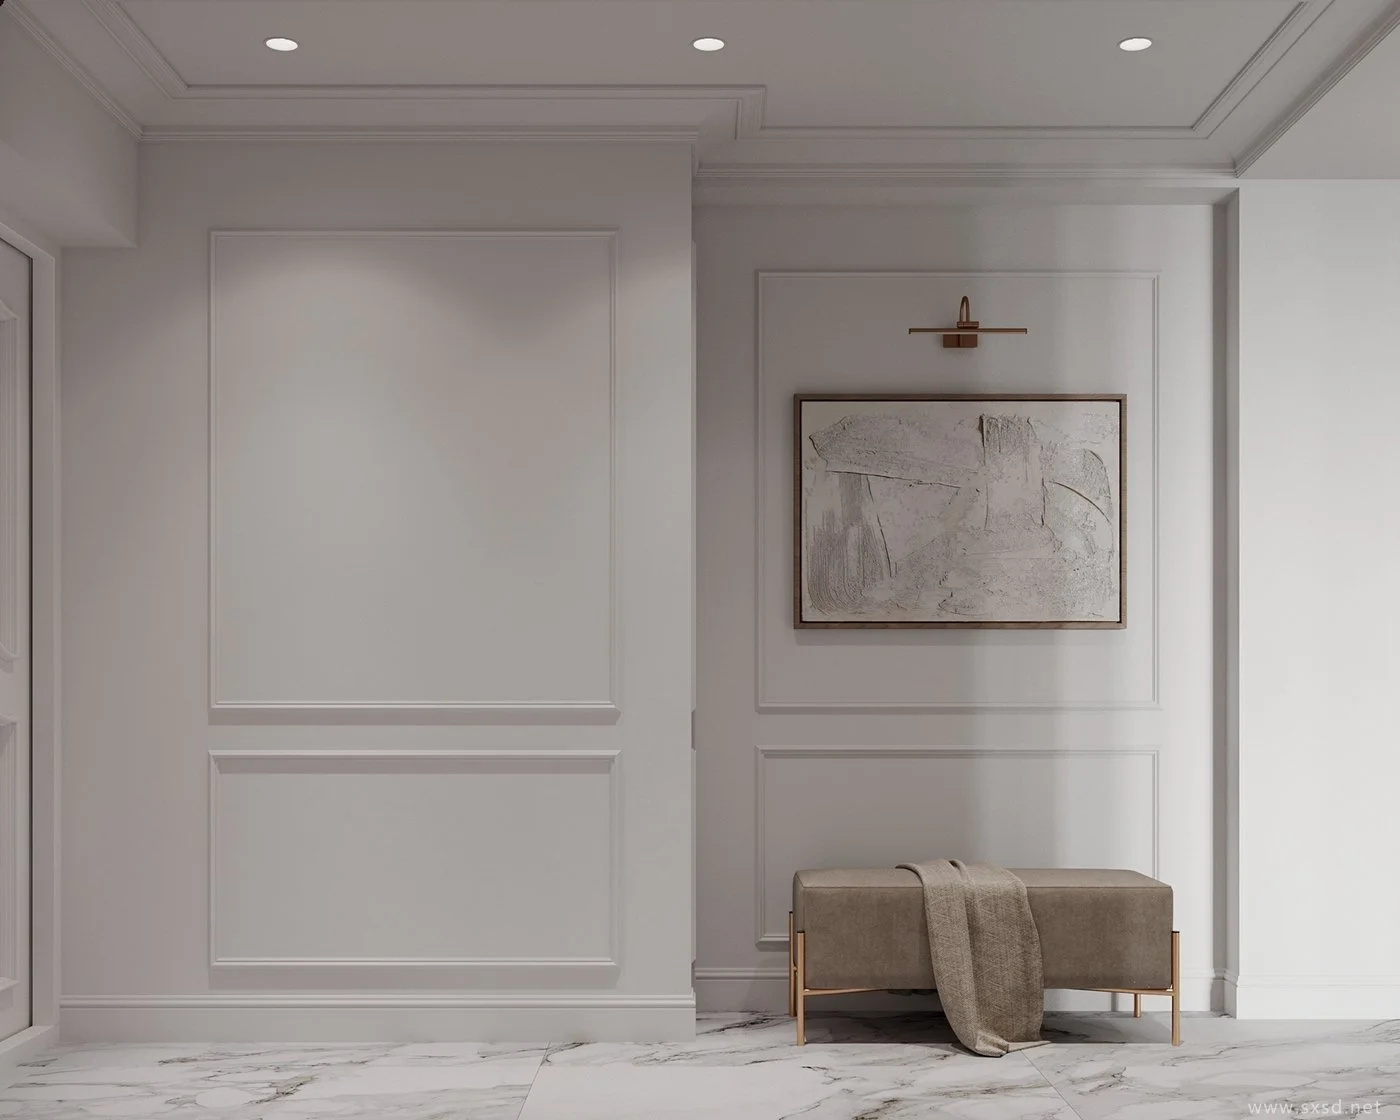
GN05 モランディホワイト
パウダーコーティングパネル
-
![]()
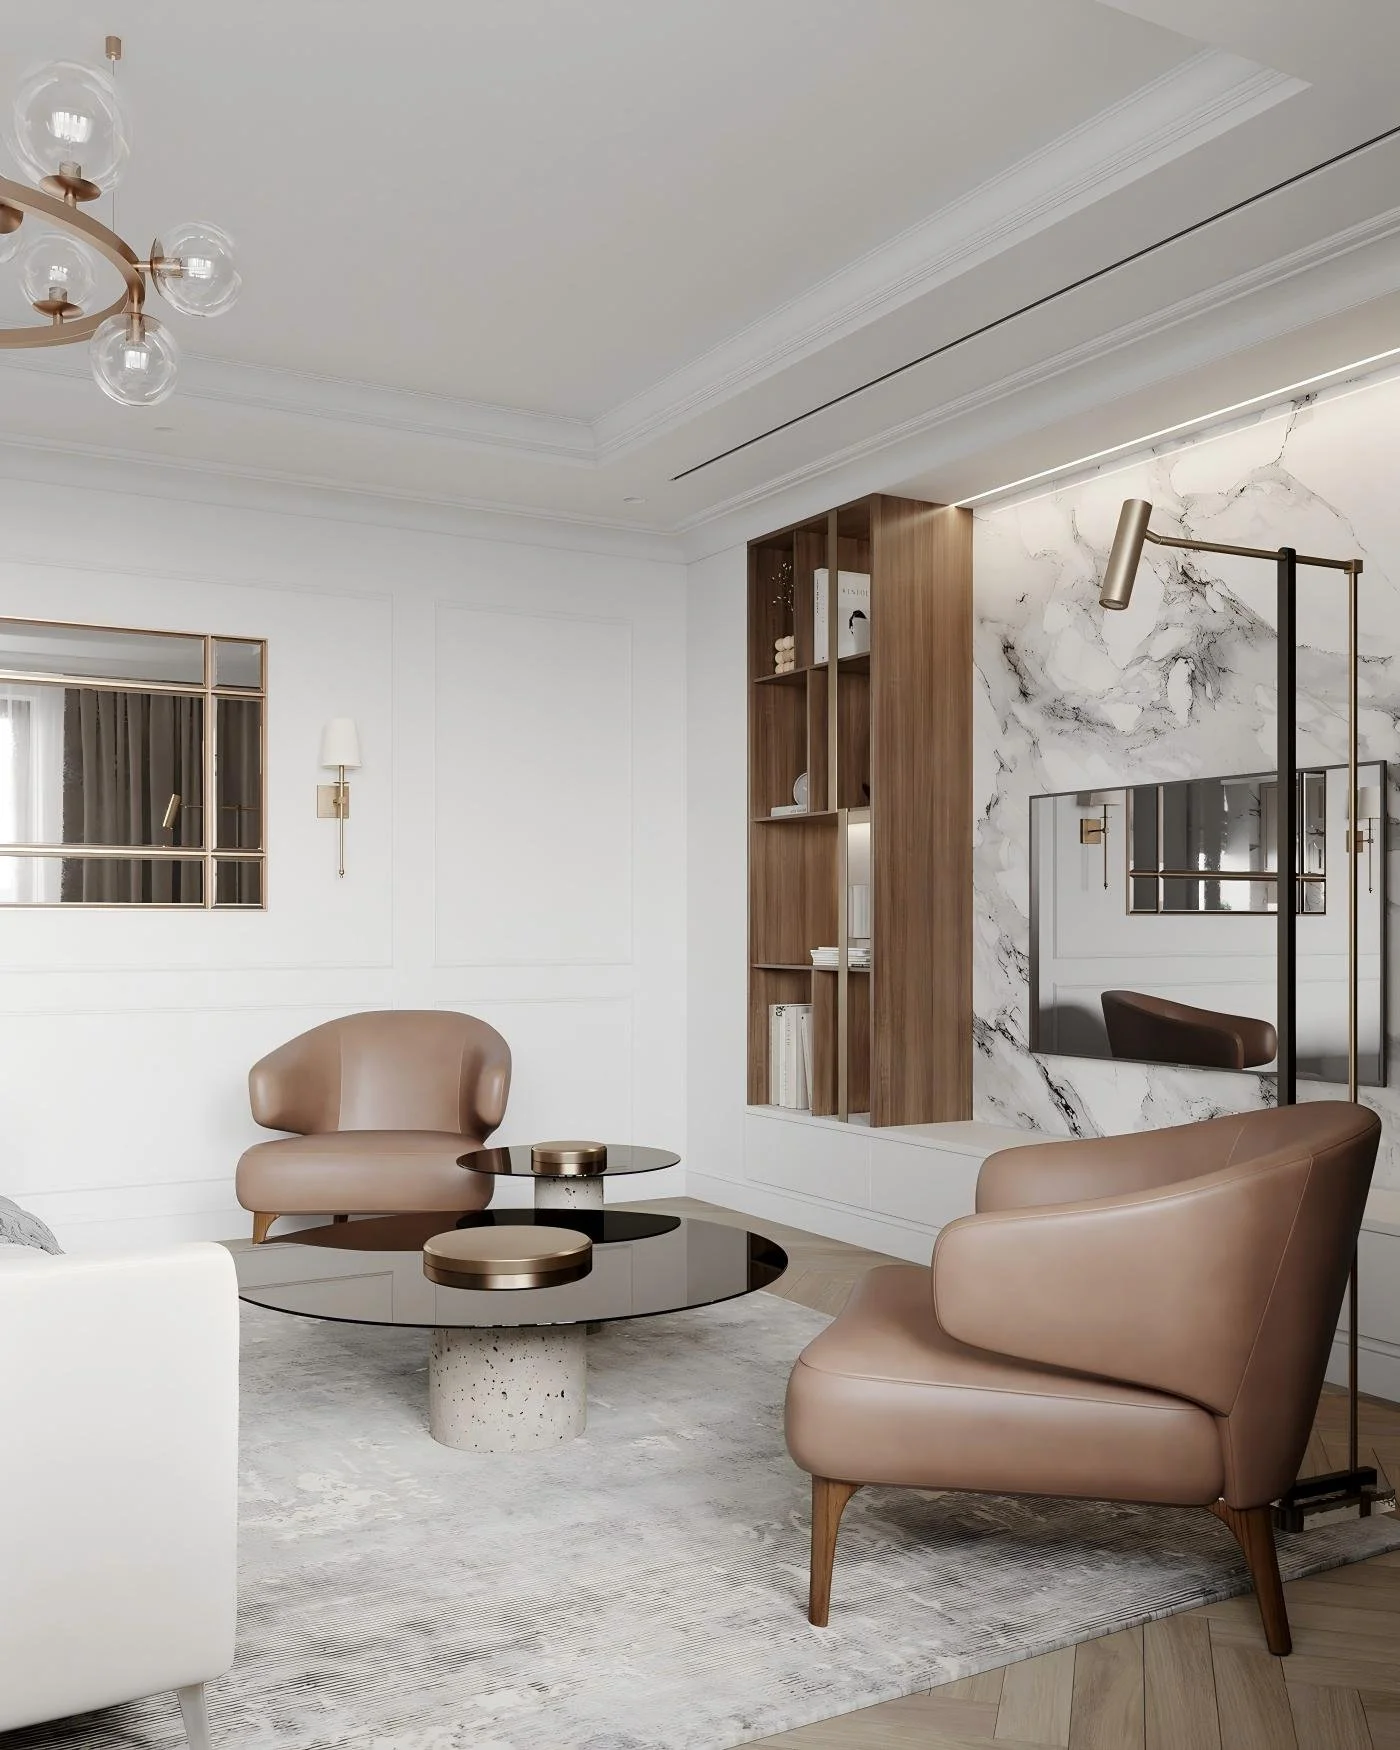
GN05 モランディホワイト
パウダーコーティングパネル
-
![]()
GN05 モランディホワイト
パウダーコーティングパネル
-
![]()
GN05 モランディホワイト
パウダーコーティングパネル
-
![]()
GN05 モランディホワイト
パウダーコーティングパネル
-
![]()
GN05 モランディホワイト
パウダーコーティングパネル


対応用途
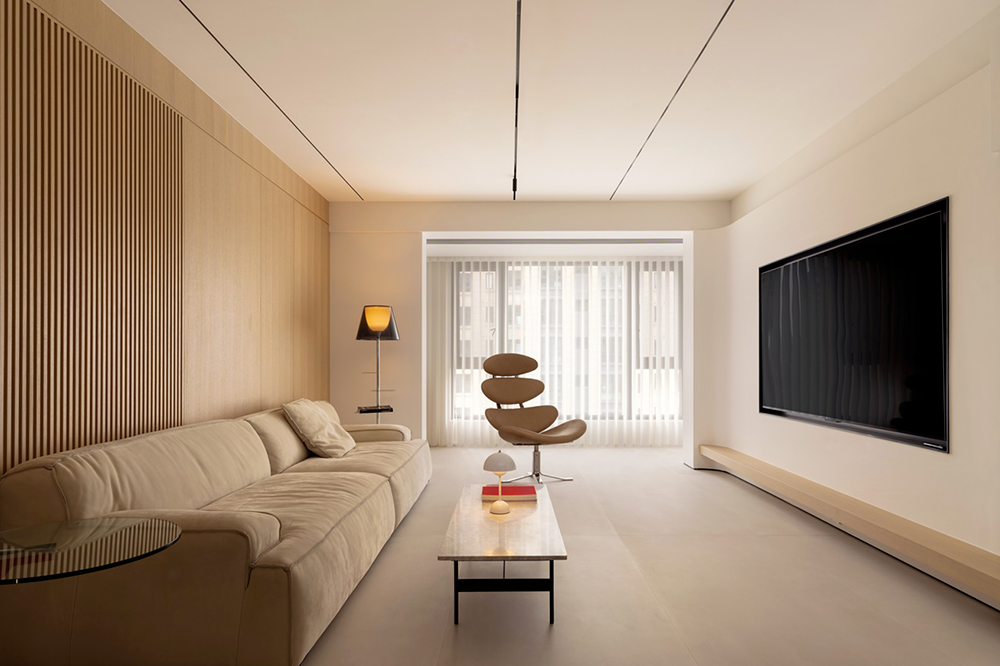
住宅空間
ロング丈の衣類、折りたたみ収納、小物類まで、用途に応じて各ゾーンを計画します。
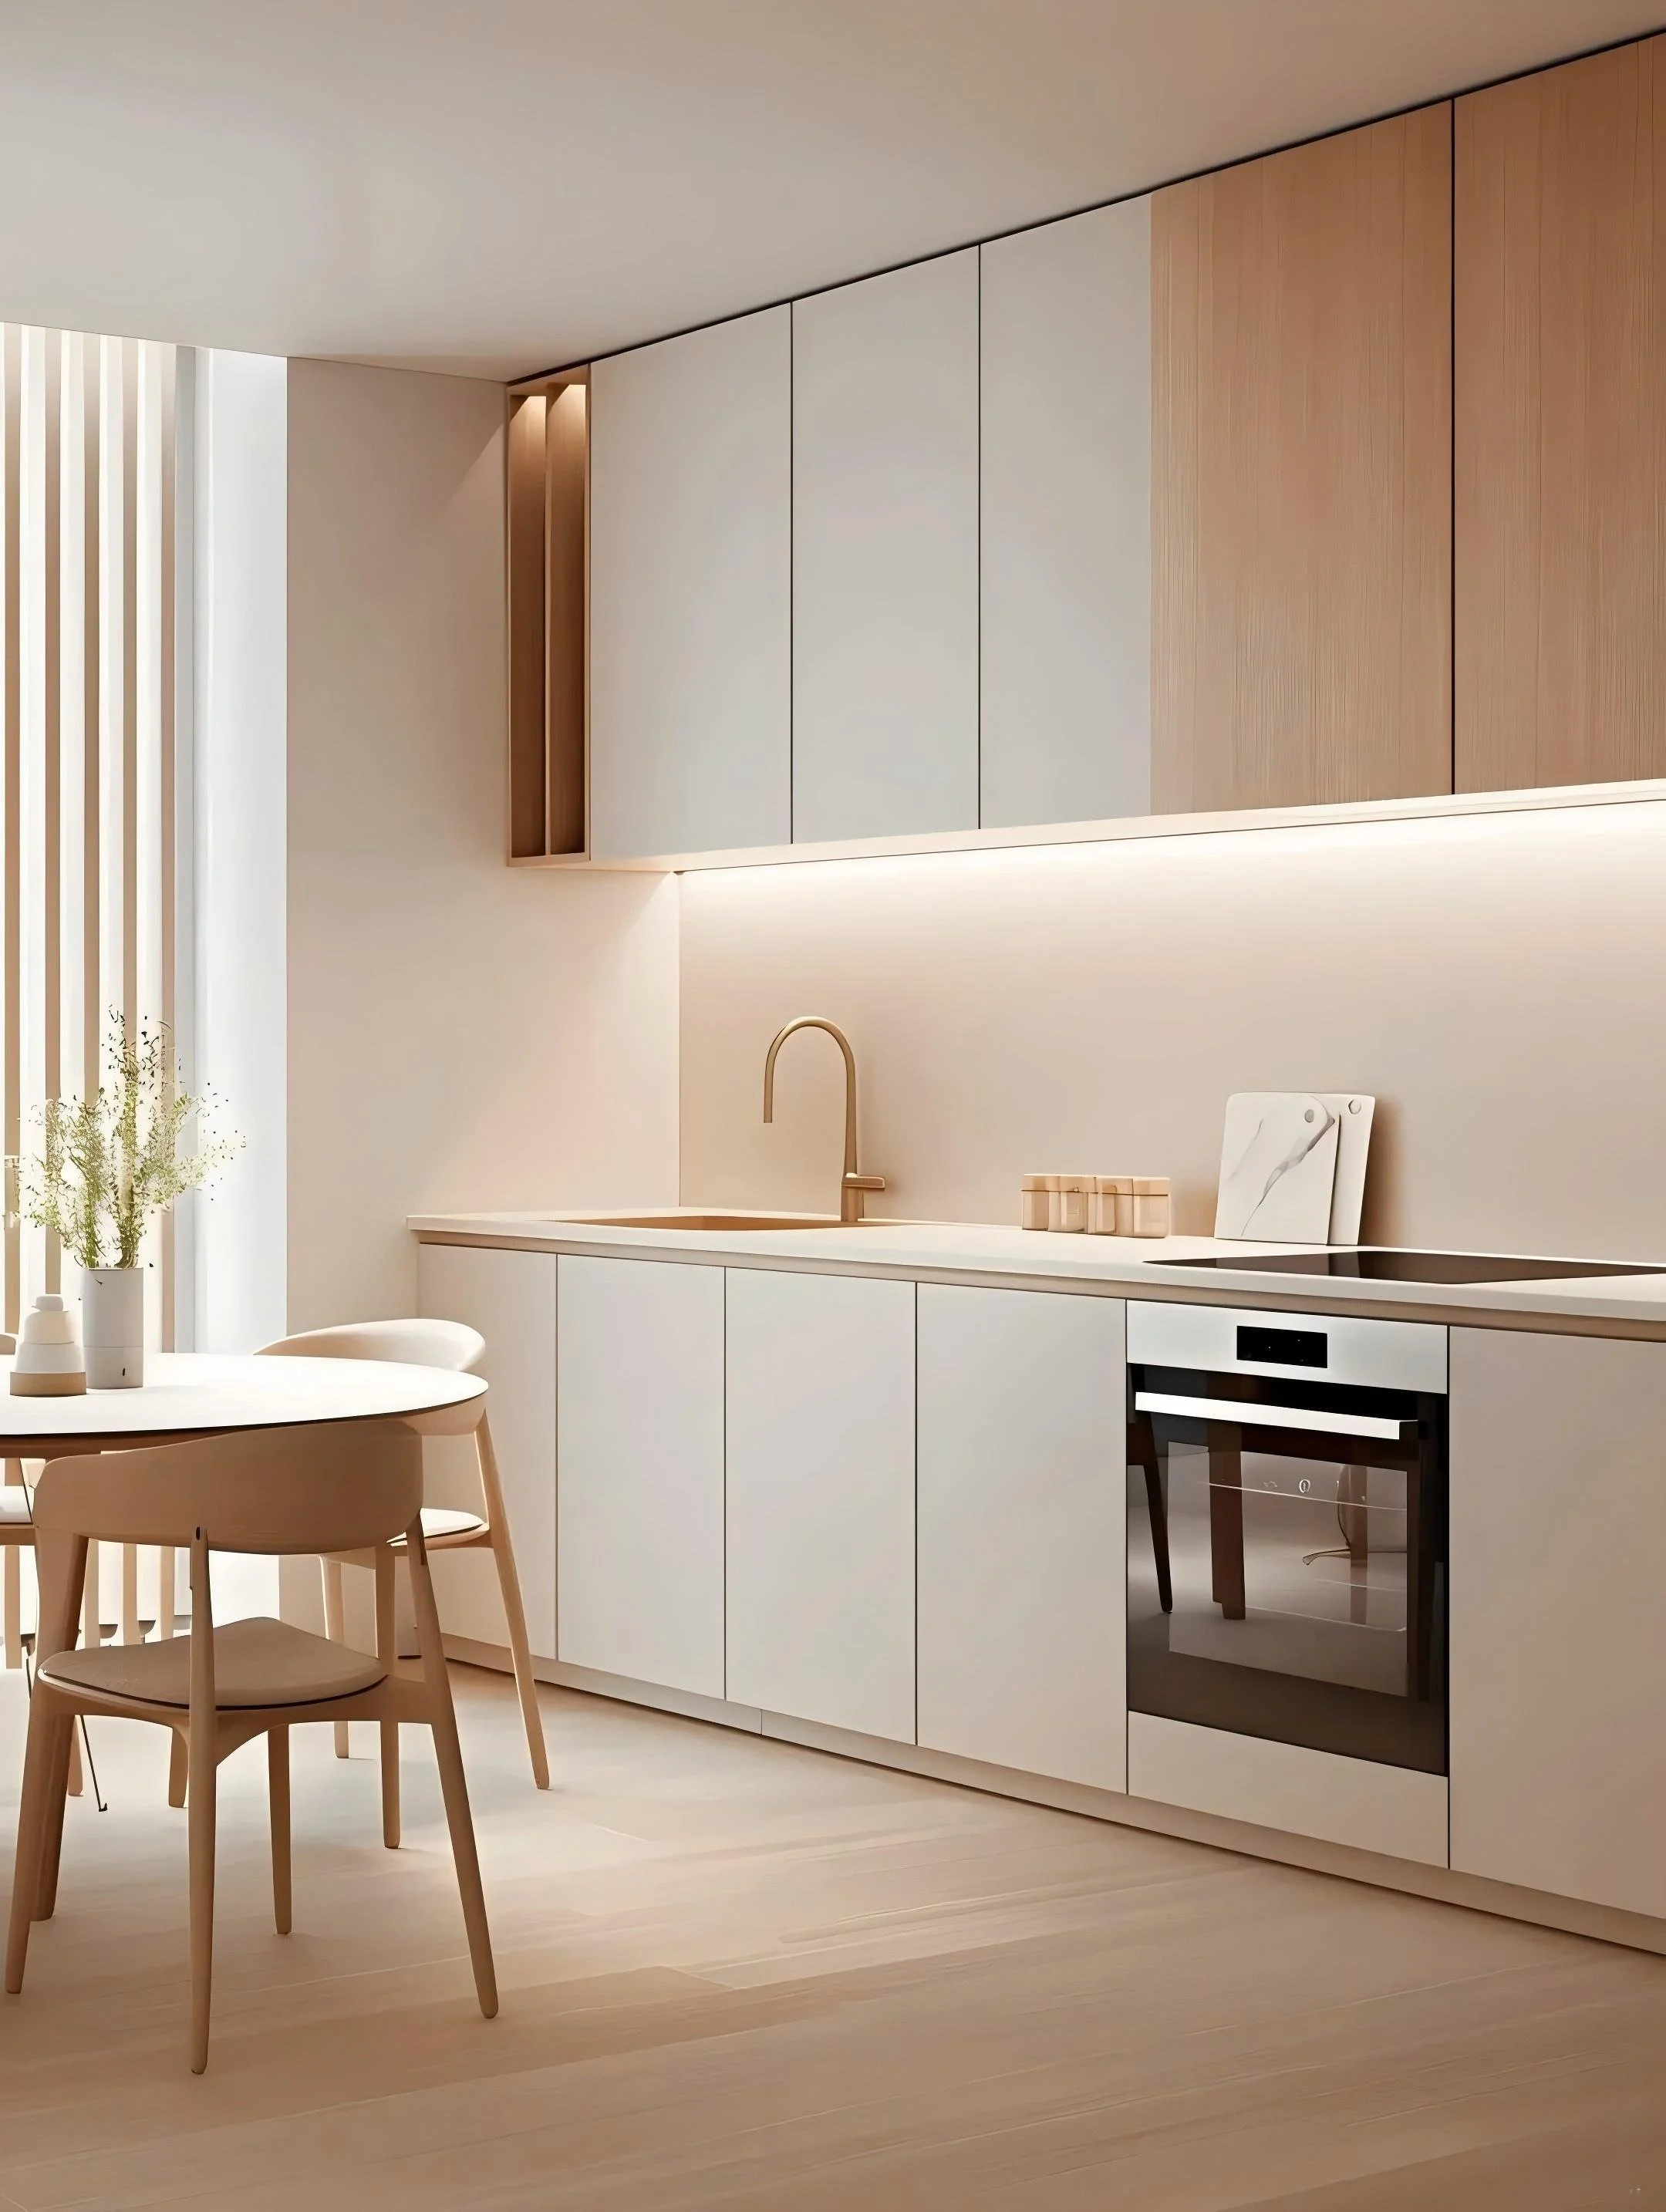
モデルルーム
調整可能な内部構造により、将来のライフスタイルの変化にも対応します。
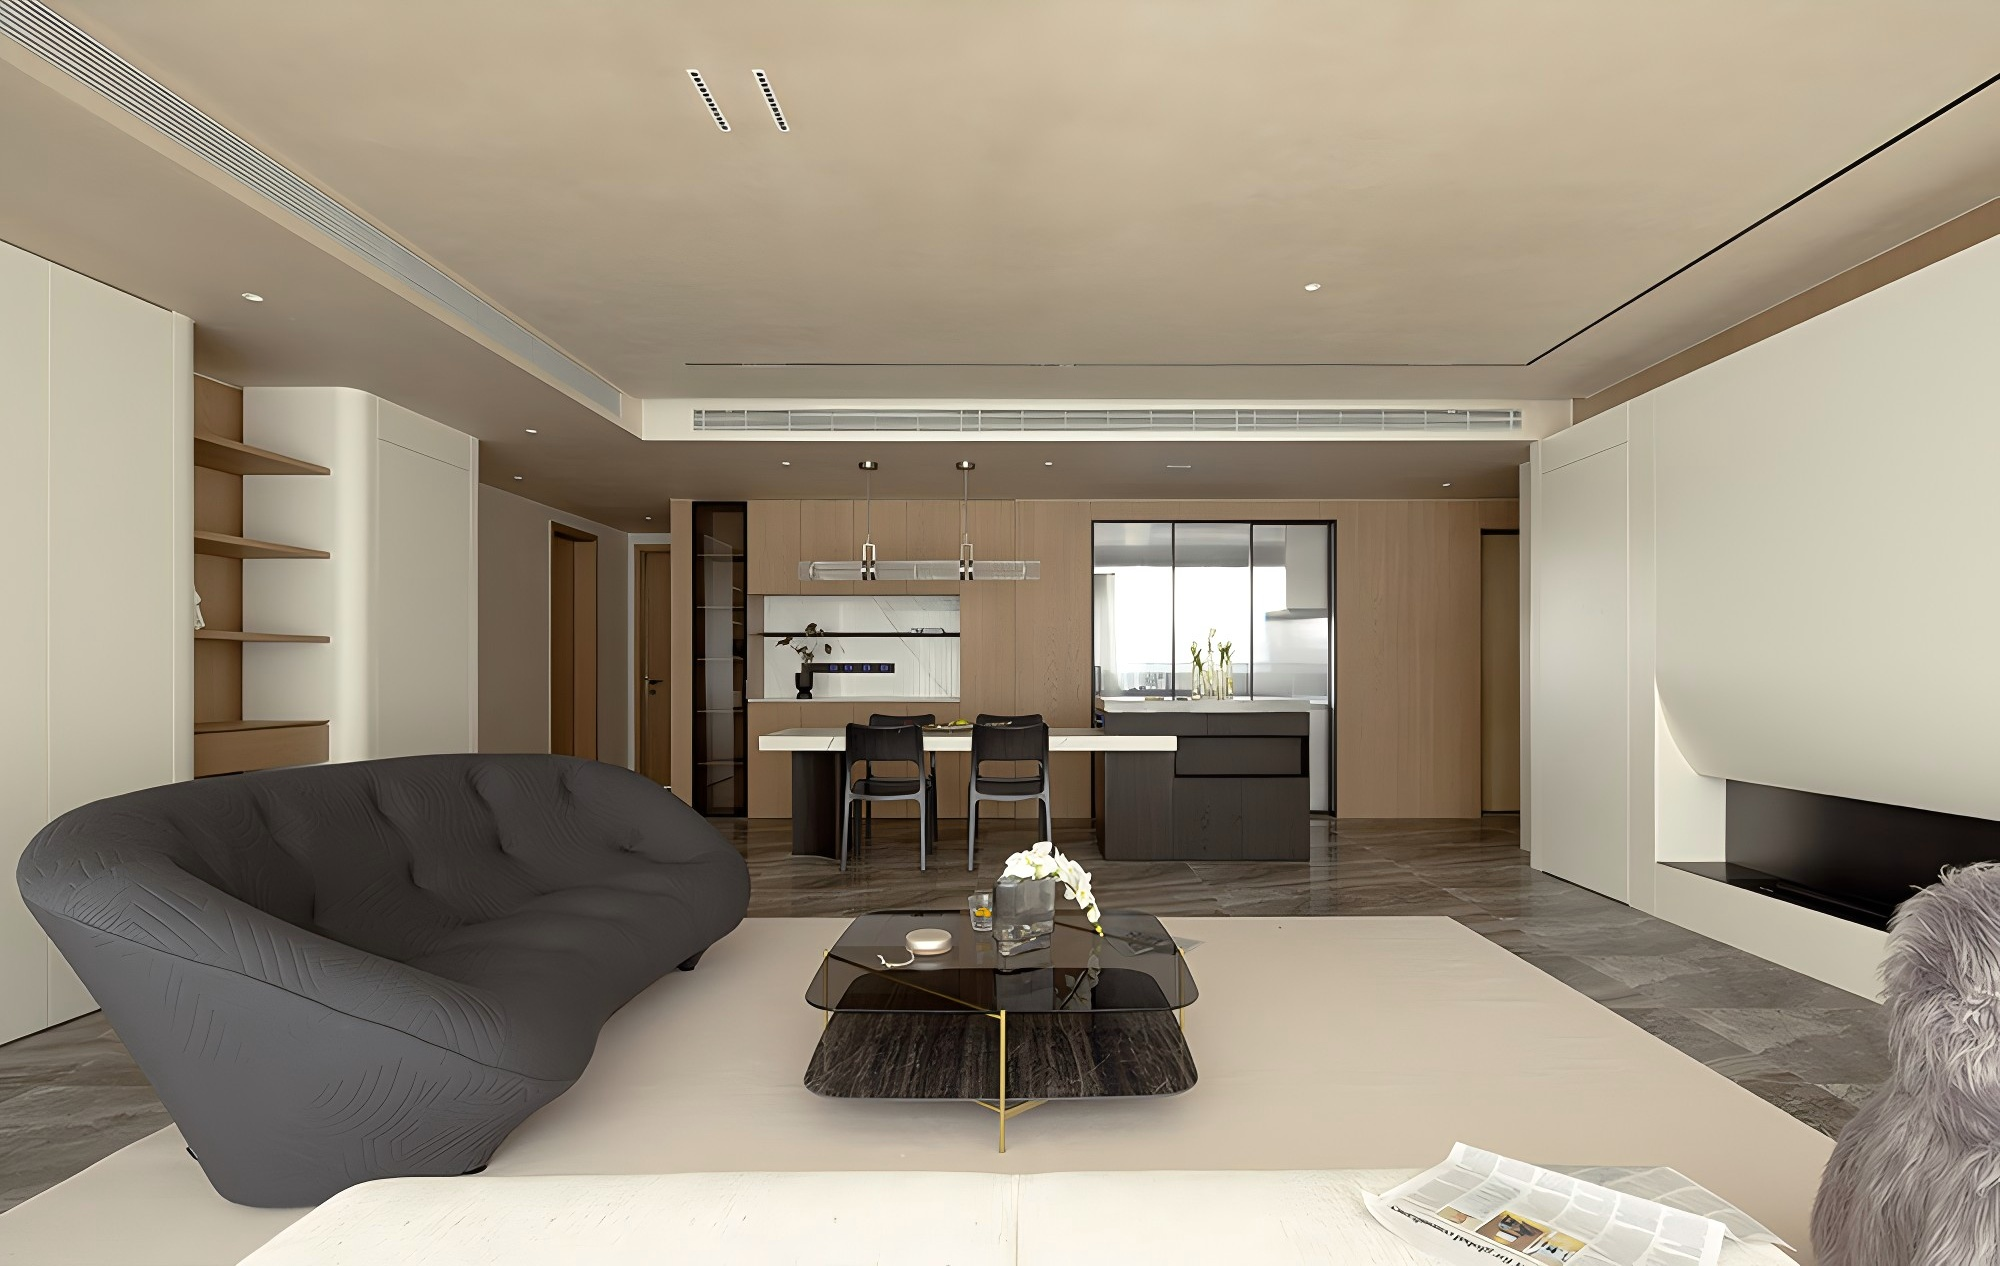
住宅開発・分譲案件
扉、パネル、キャビネット全体で仕上げを統一し、美しい一体感を実現します。
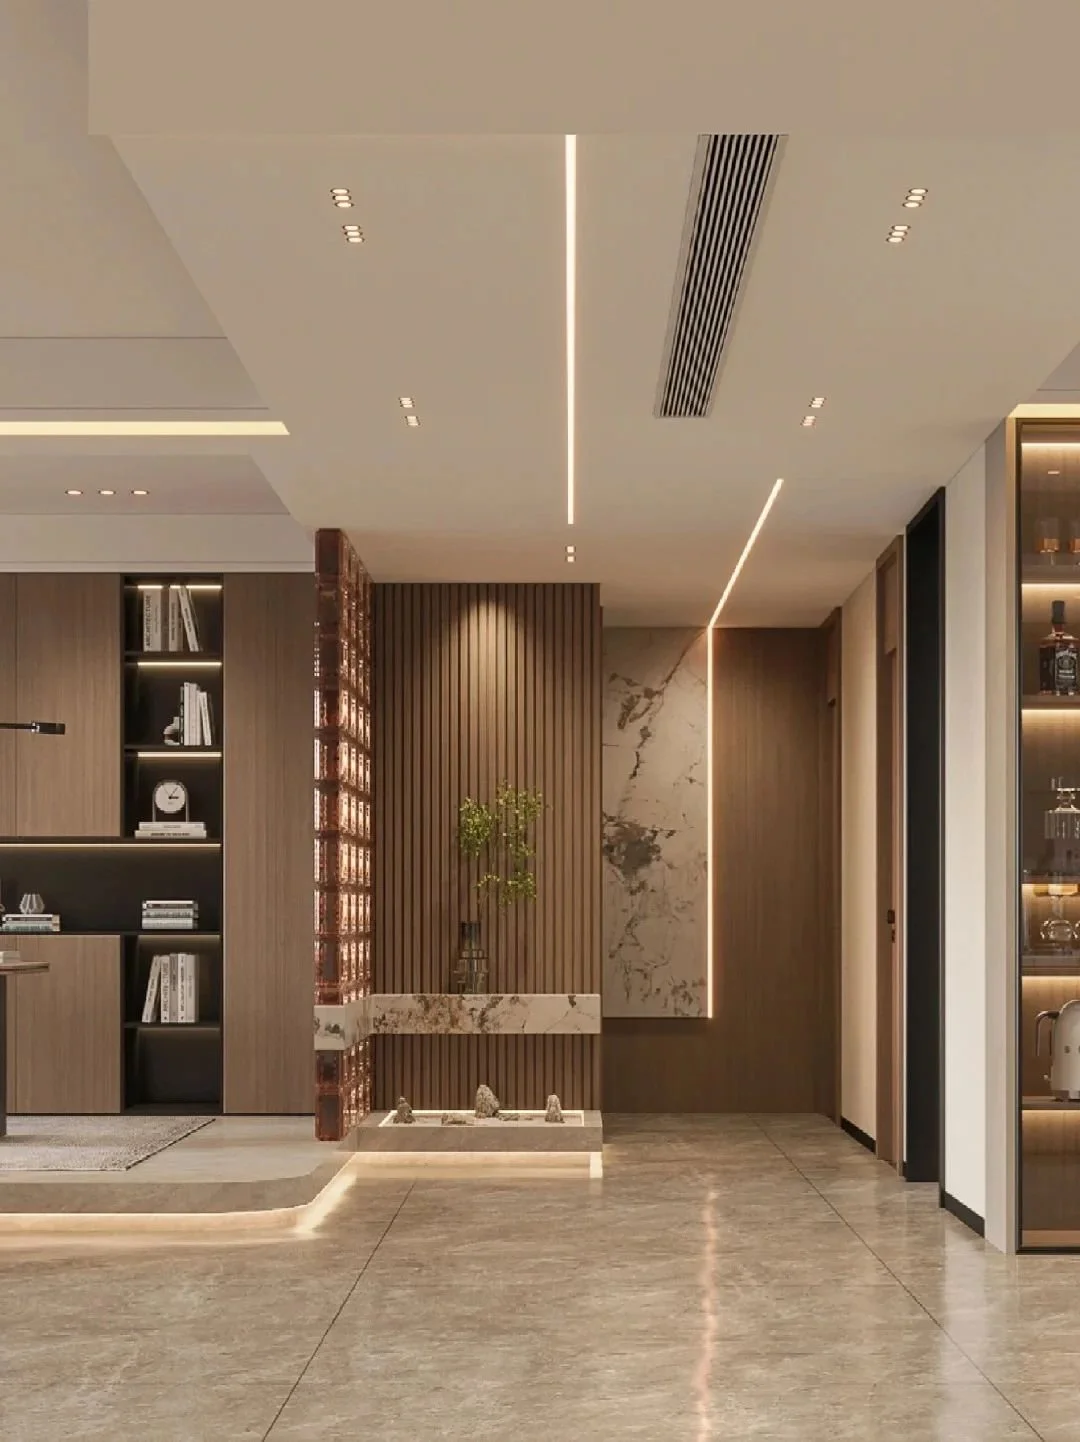
インテリアデザイナー・建築設計向け
調整可能な内部構造により、さまざまな設計ニーズに対応します。