

Wall Panel System
A refined architectural layer for interior spaces.
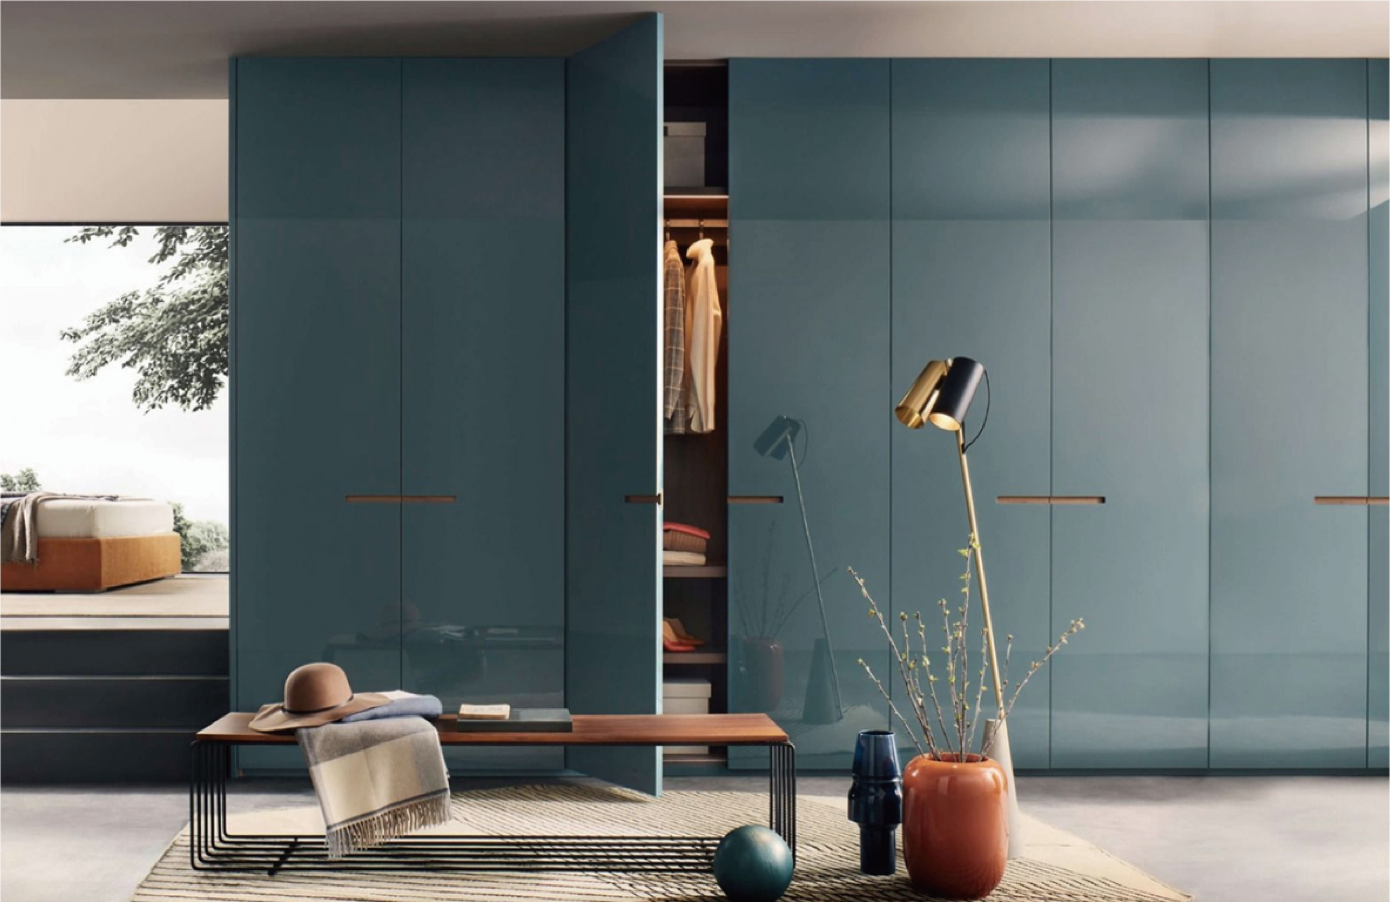
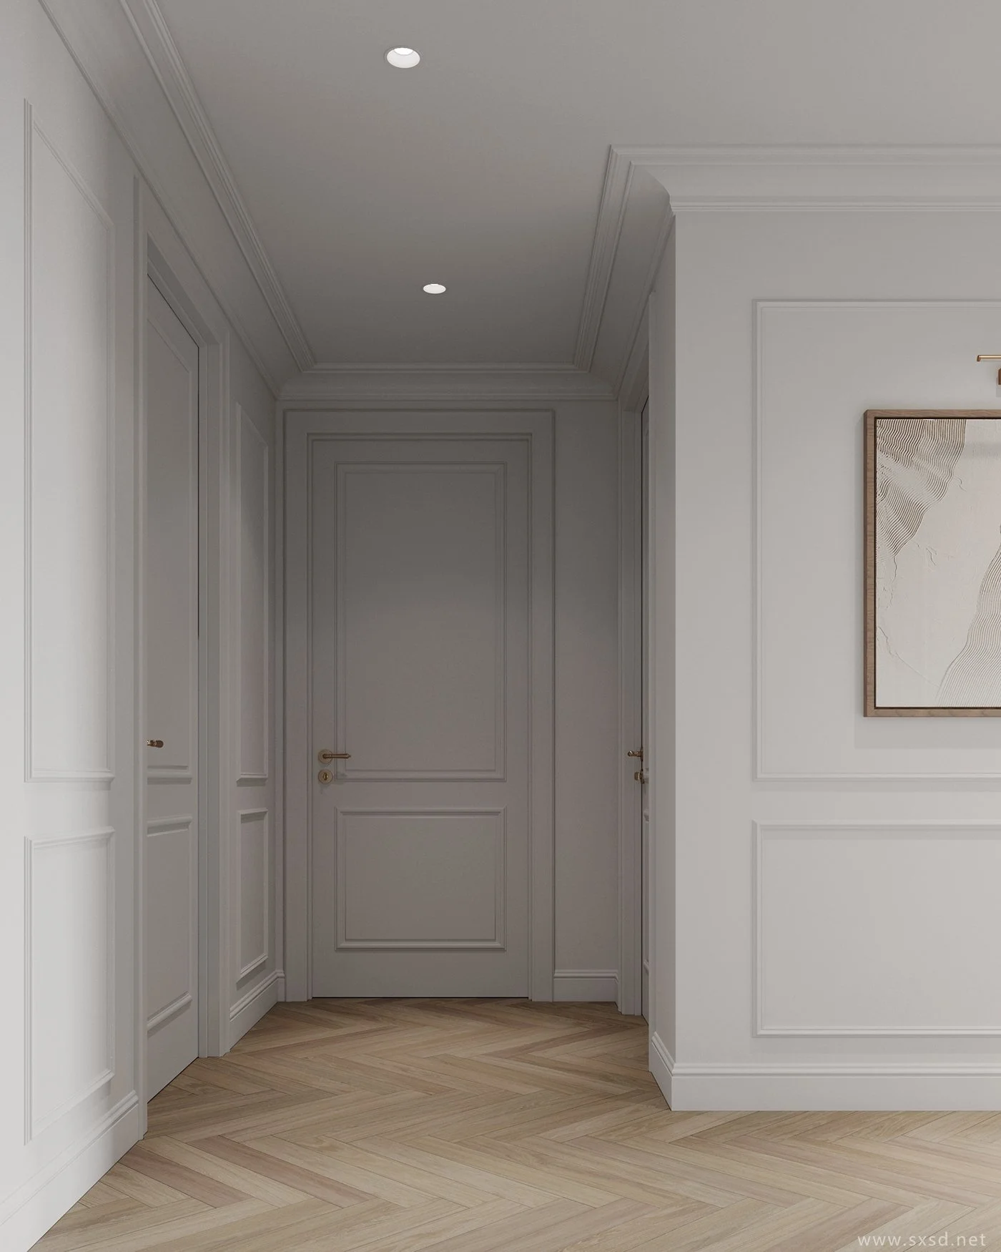
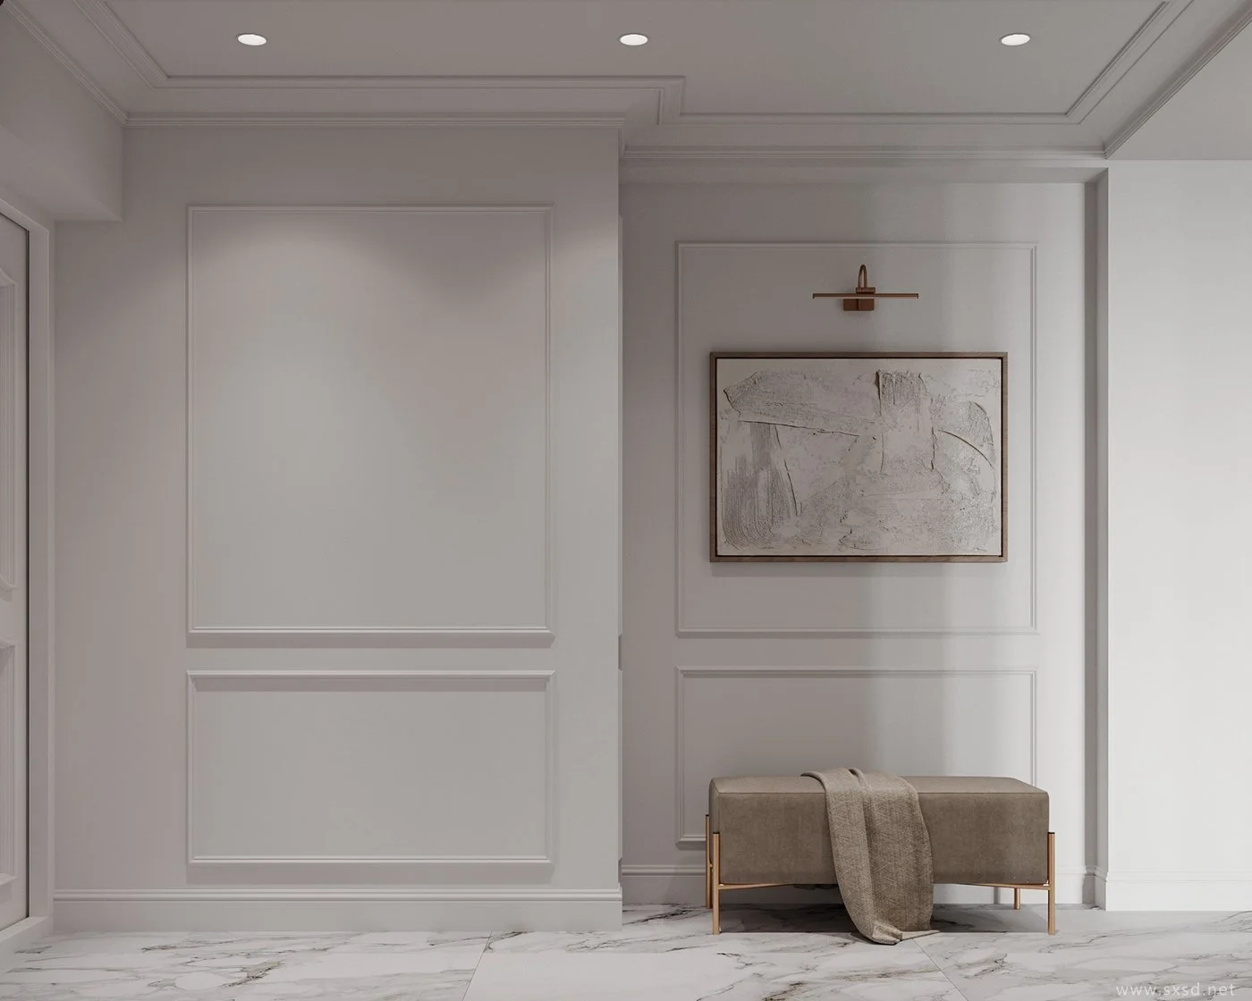
The Wall Panel System enhances spatial character through material continuity and precise installation. Designed to integrate with cabinetry, doors, and wardrobes, it transforms walls into a cohesive part of the interior design language.
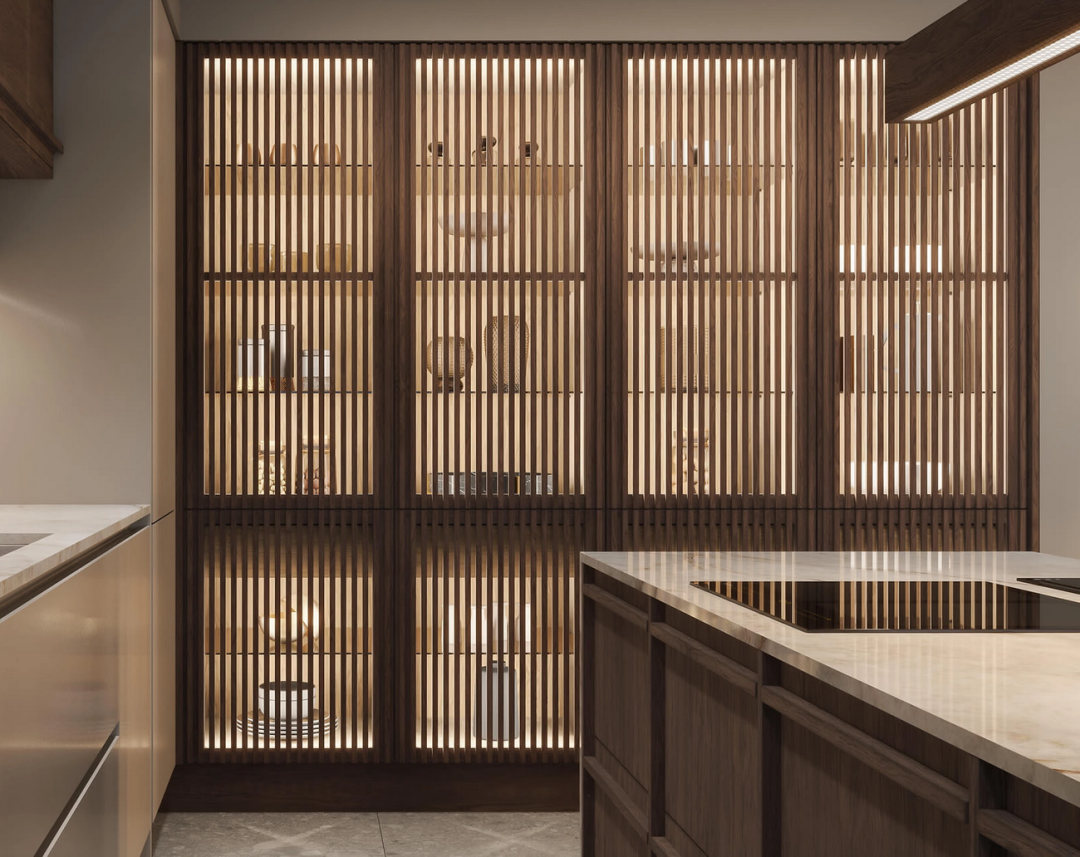
System Design Logic

Architectural Integration
Panels aligned with doors, cabinets, and wardrobes.

Modular Panel Layout
Flexible panel dimensions adapt to different wall conditions.

Material Continuity
Finishes coordinated across the entire interior system.
Hardware & Craftsmanship
Defined by detail, refined through craftsmanship.
The Wall Panel System combines structural precision with decorative techniques.
Grille craftsmanship introduces layered depth and rhythm through finely arranged wooden strips, bringing a balance of openness and enclosure to the surface.
Engineered for both aesthetics and stability, each panel integrates seamlessly with concealed fixing systems, ensuring a clean appearance and long-term durability.
From wall panels to sliding elements and feature walls, the system allows flexible customization while maintaining a consistent design language.
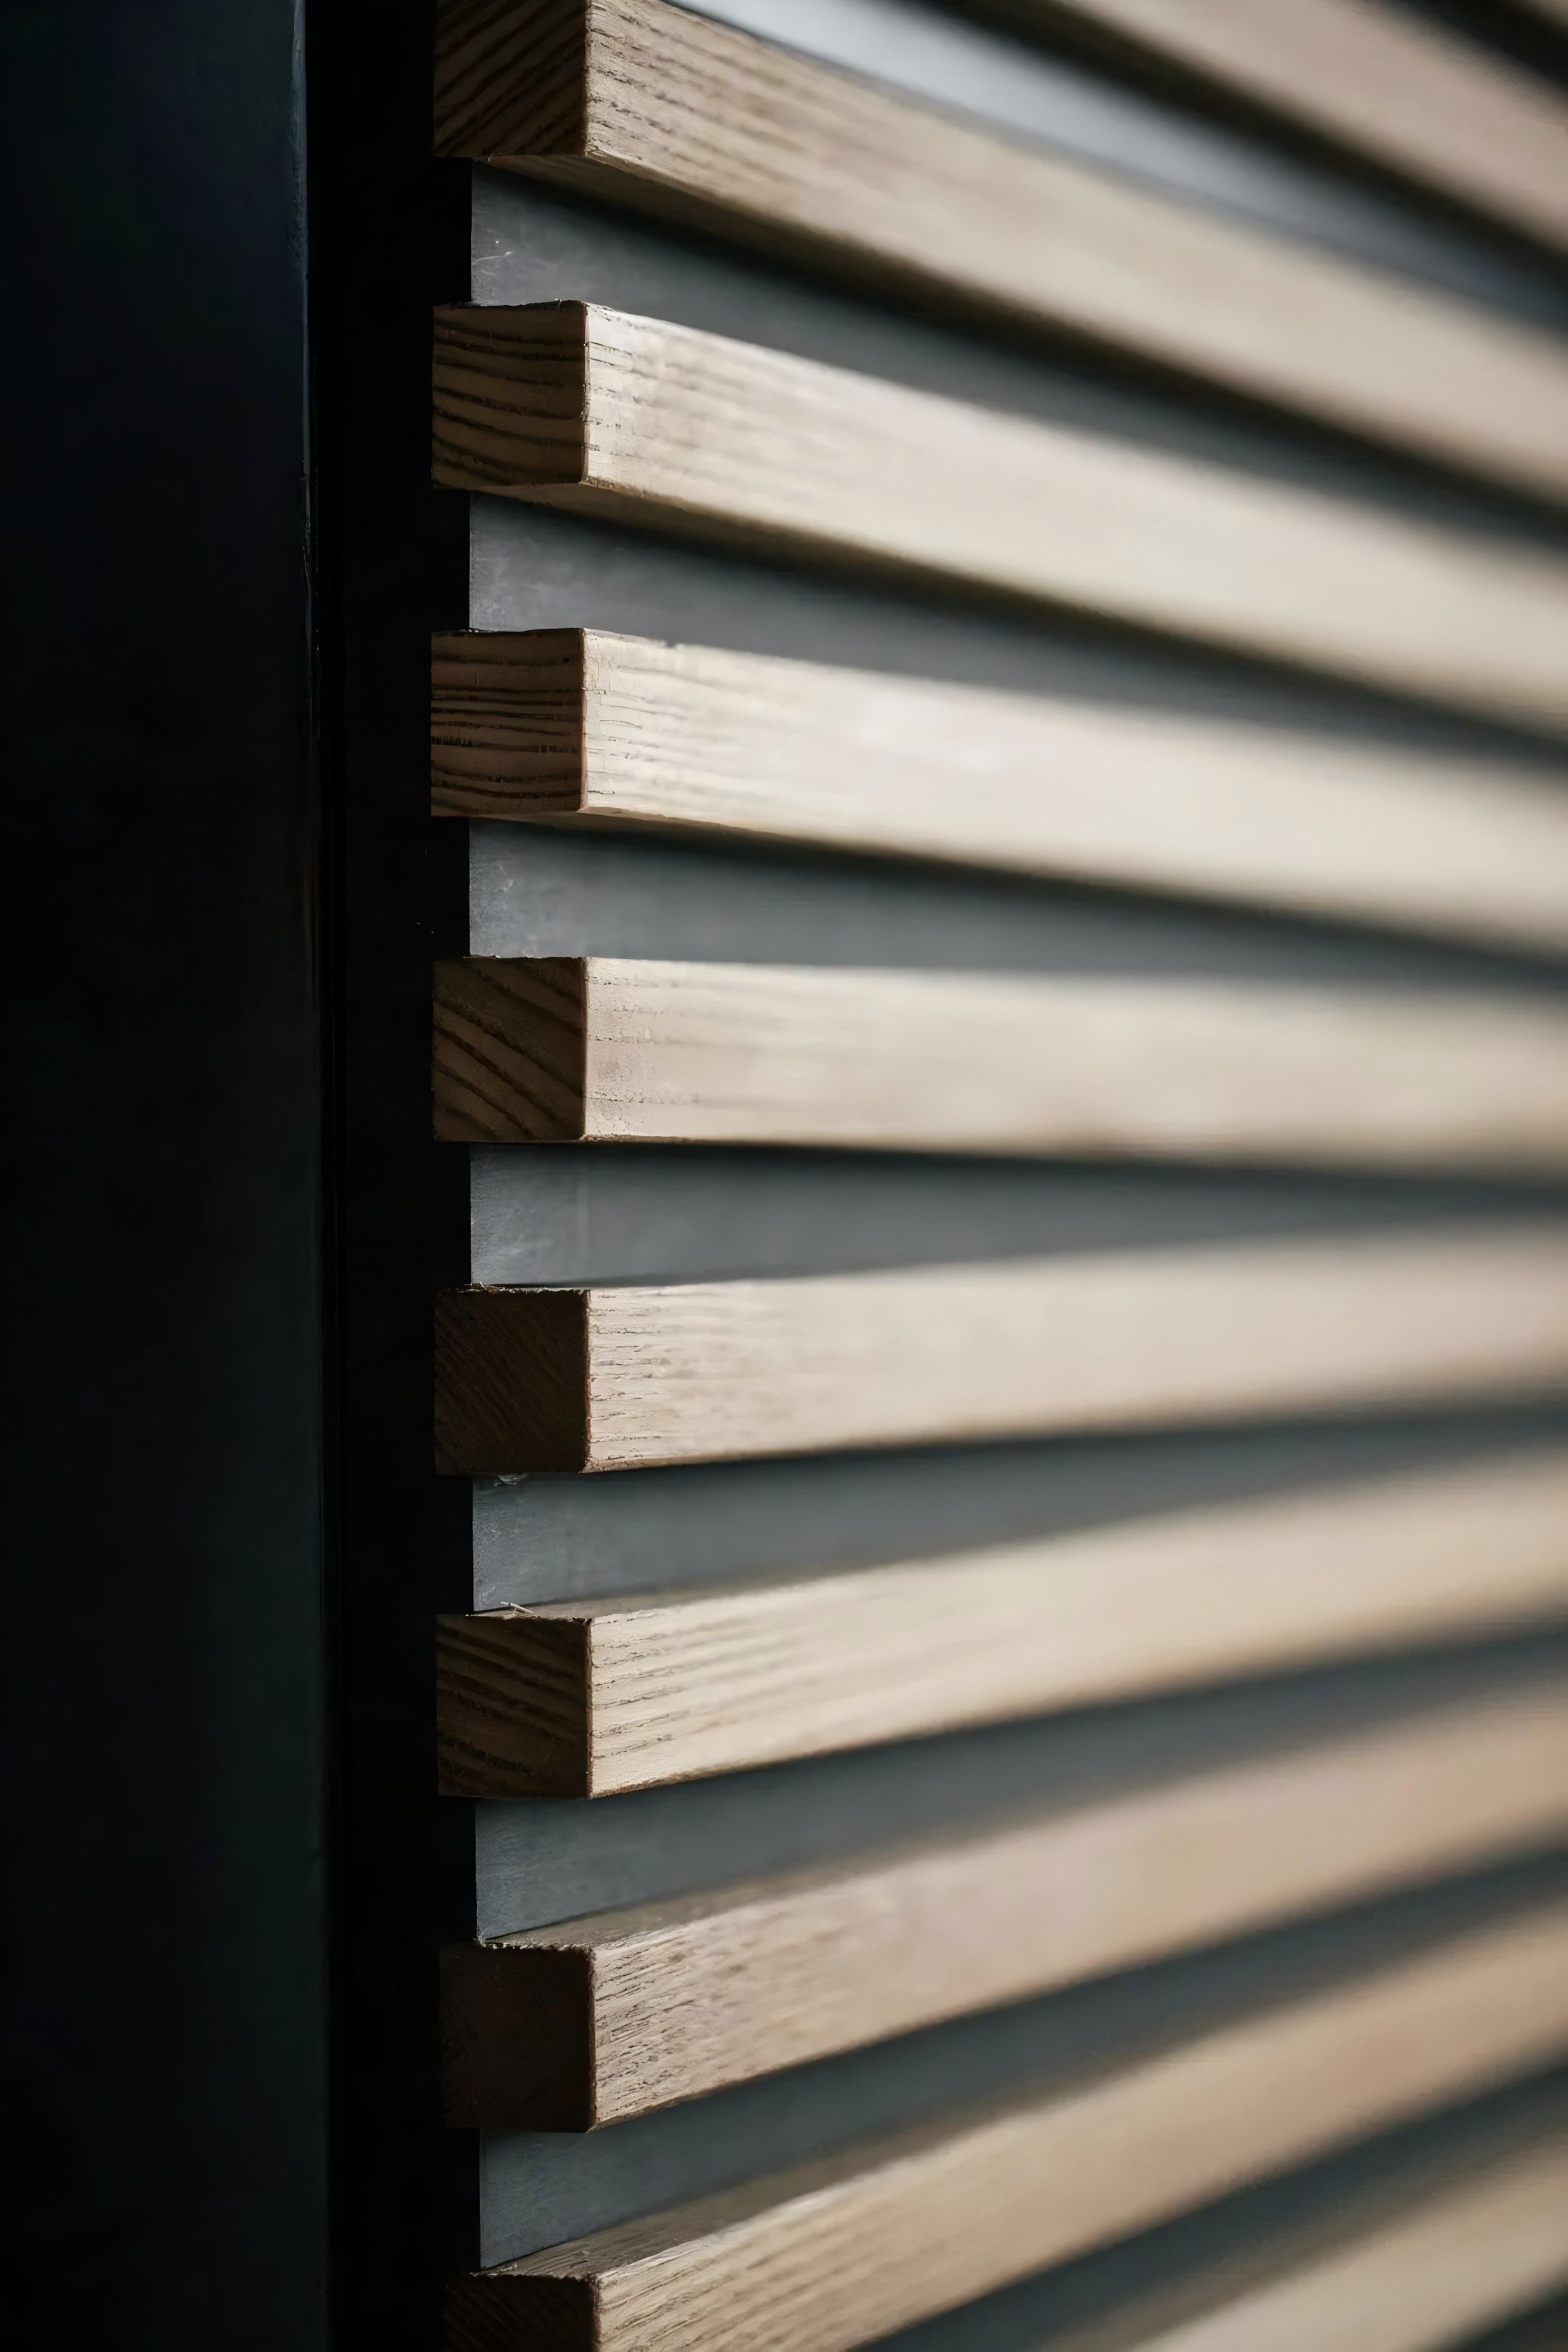
Grille Panels
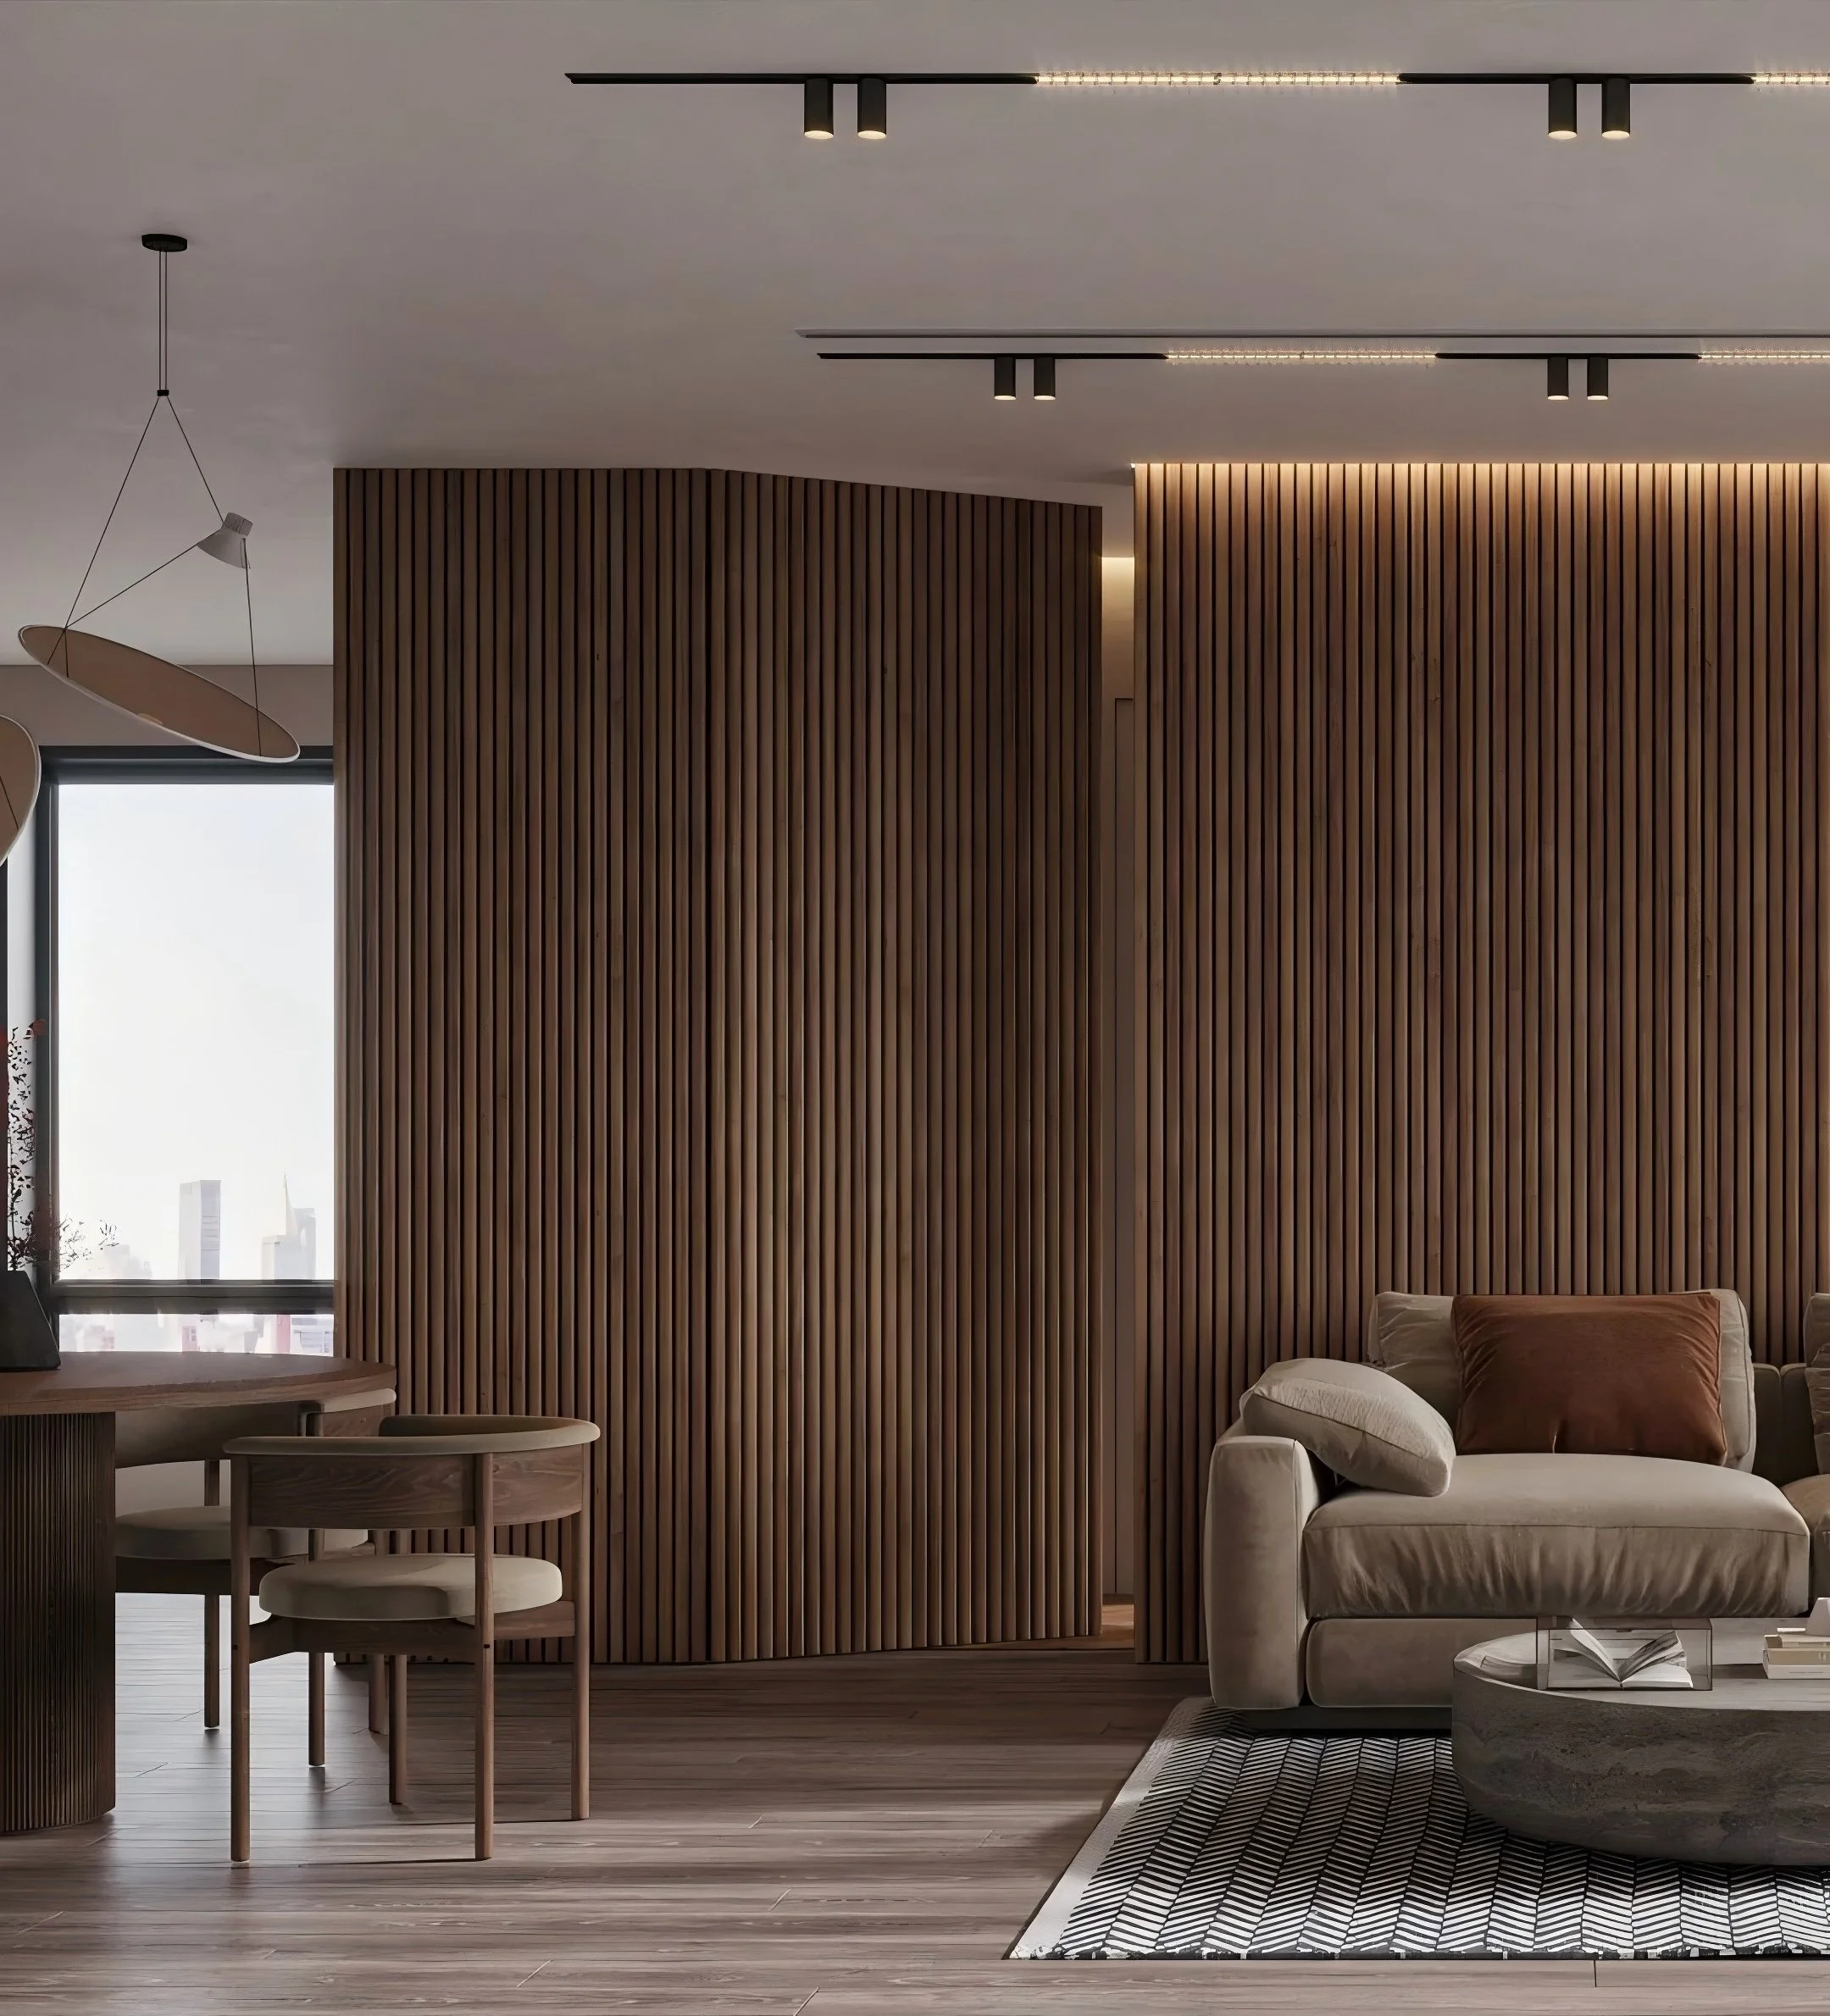
Concealed Structure
Available Finishes
-
![]()
Melamine Decorative Panels
-
![]()
Powder-Coated Panels
-
![]()
Lacquered Decorative Panels

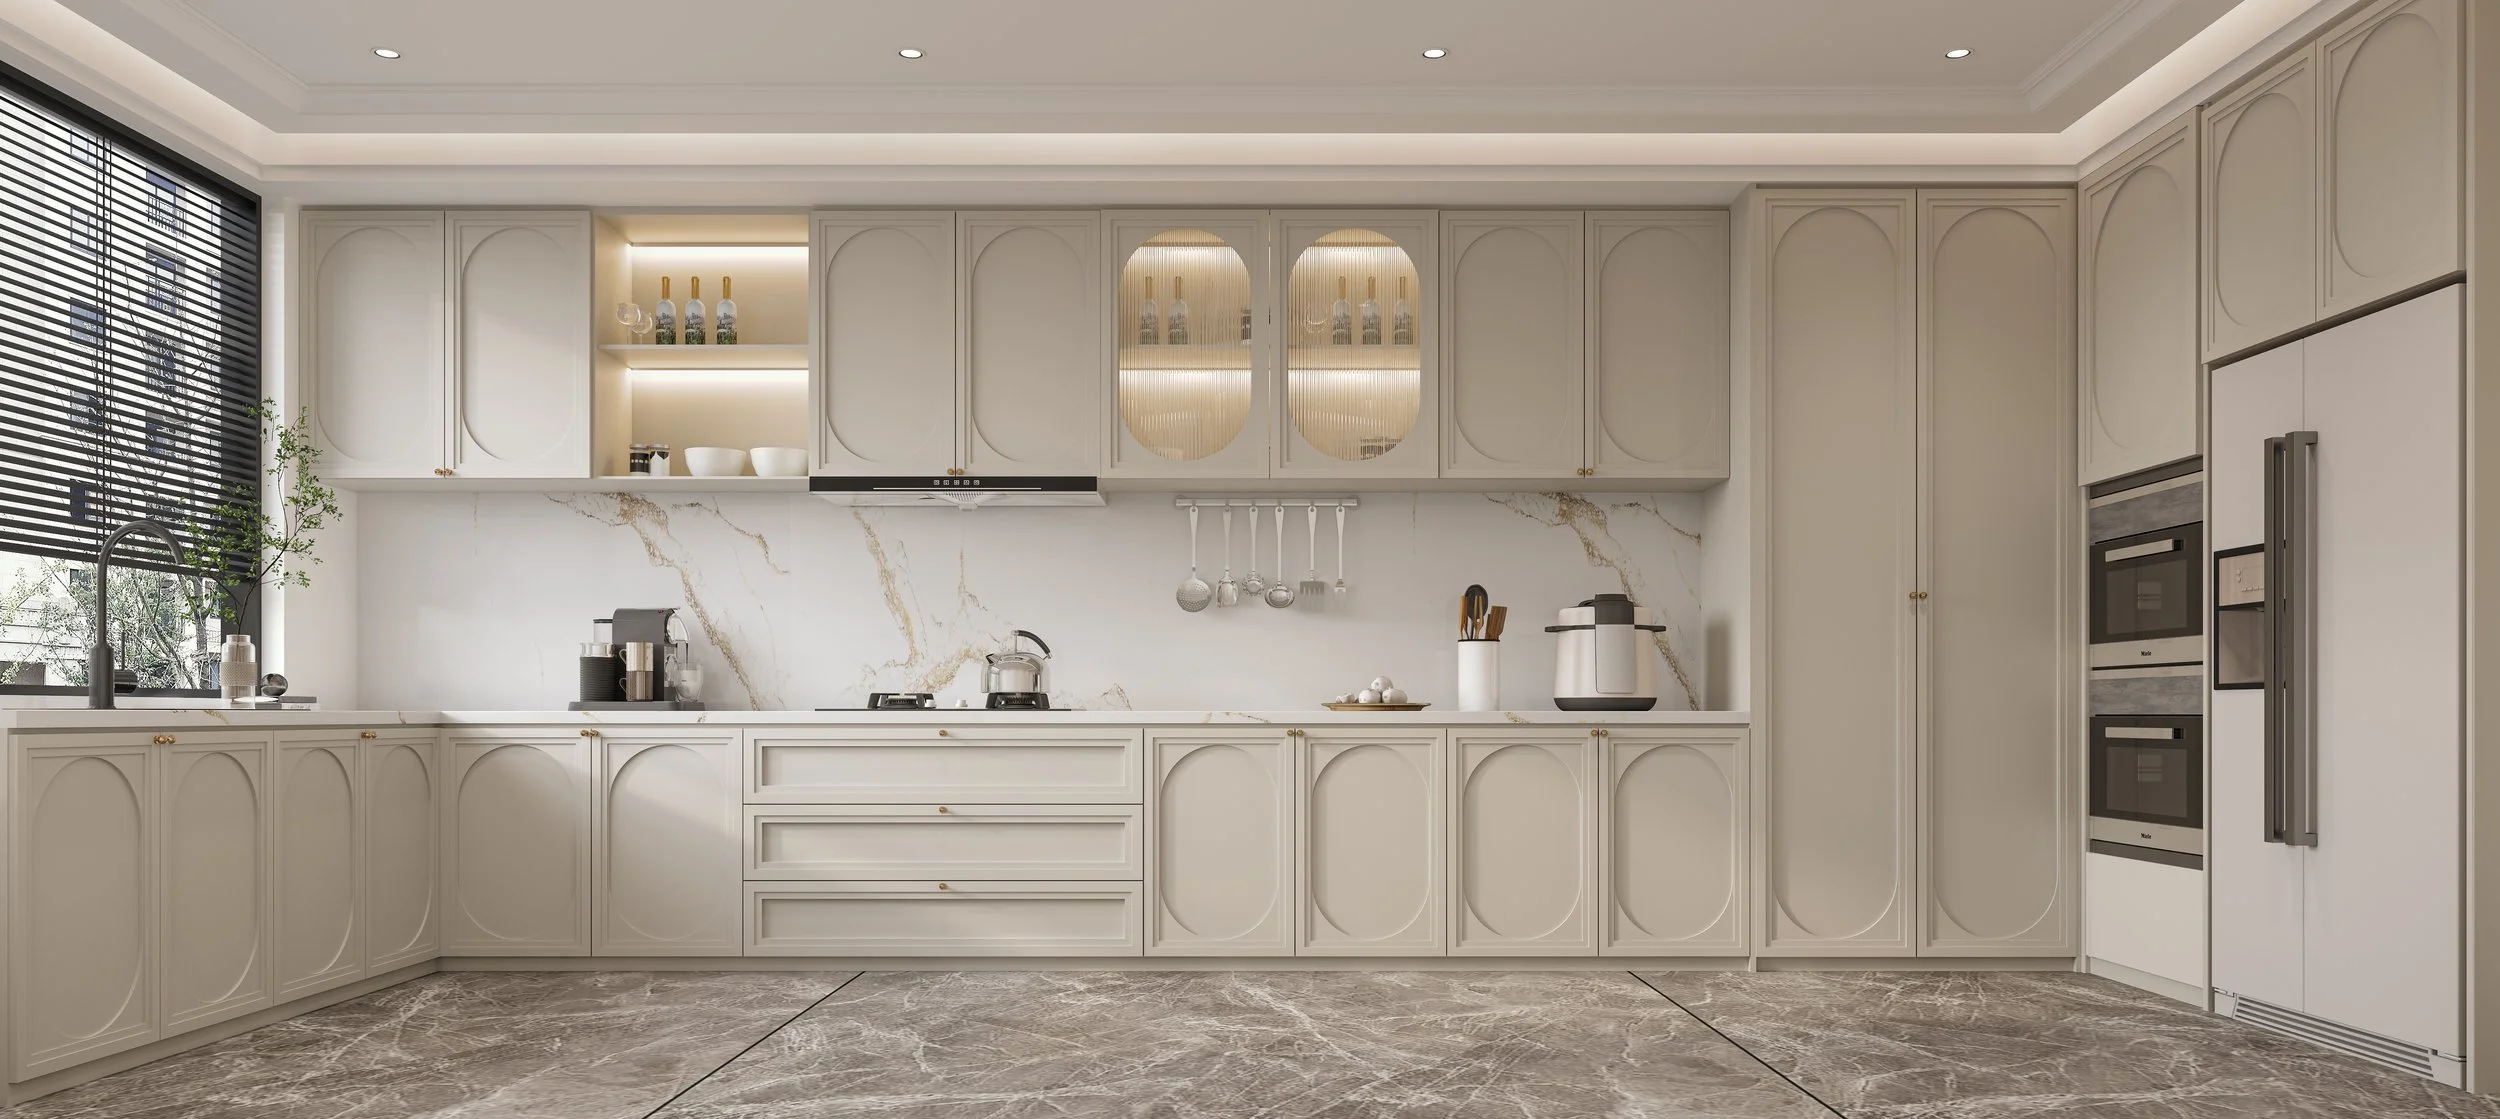
Application Concepts
-
![]()
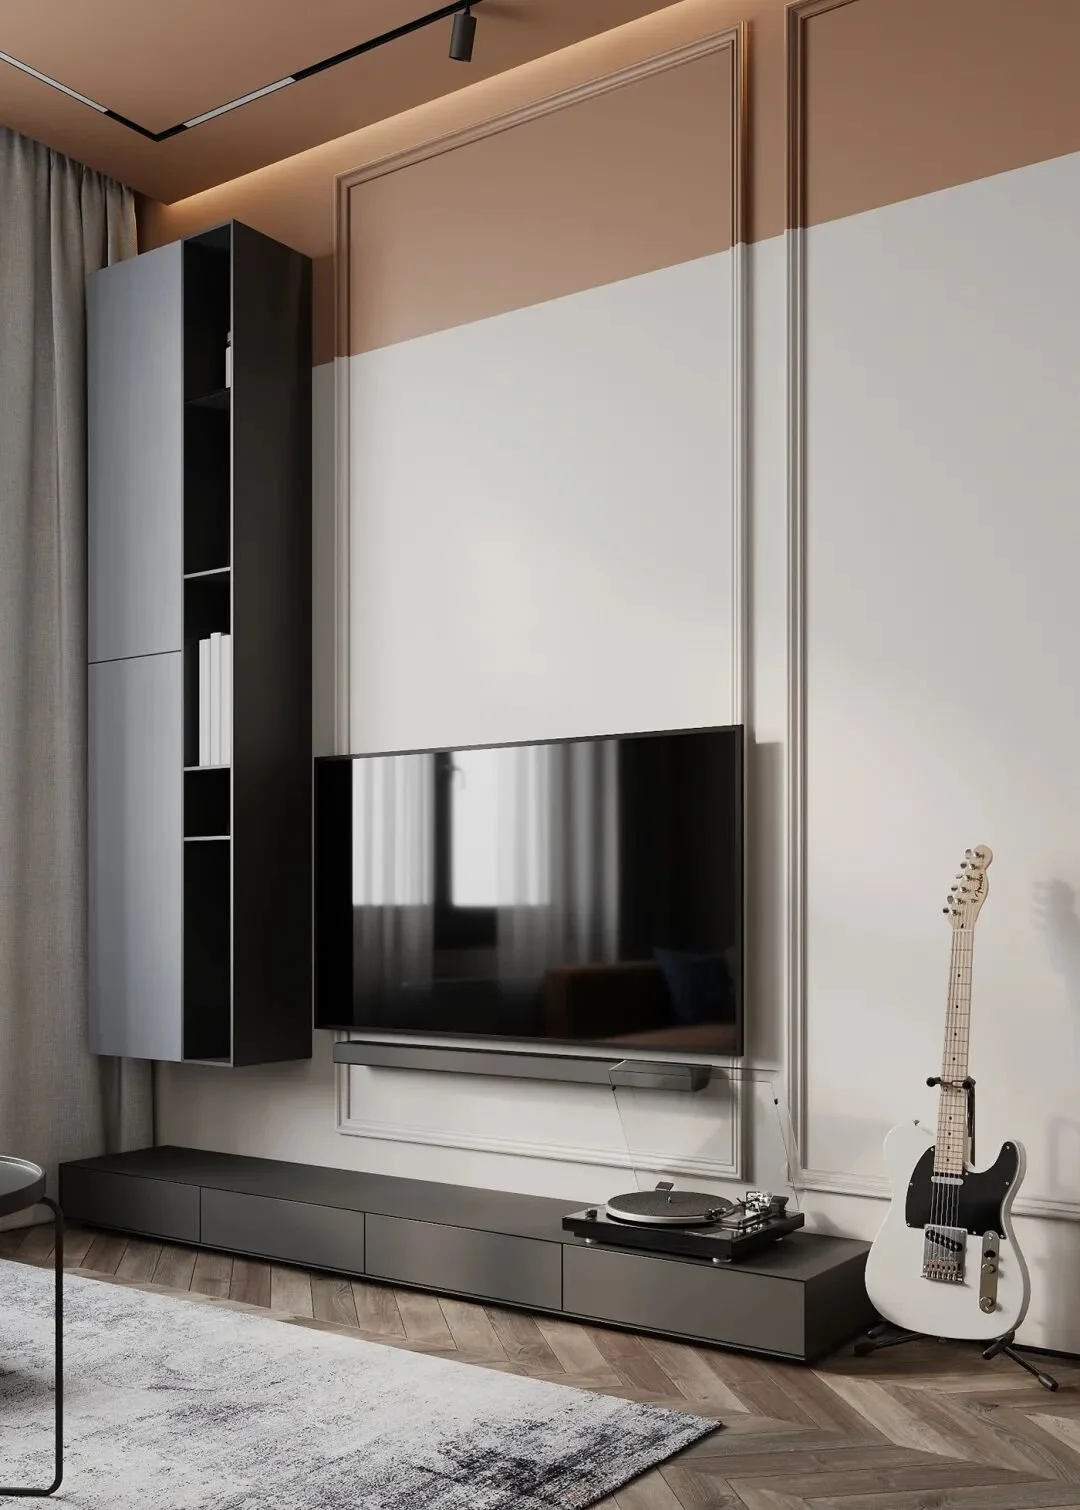
GN01 Medium Grey +GN07 Taro Sand
Powder-Coated Panels
-
![]()
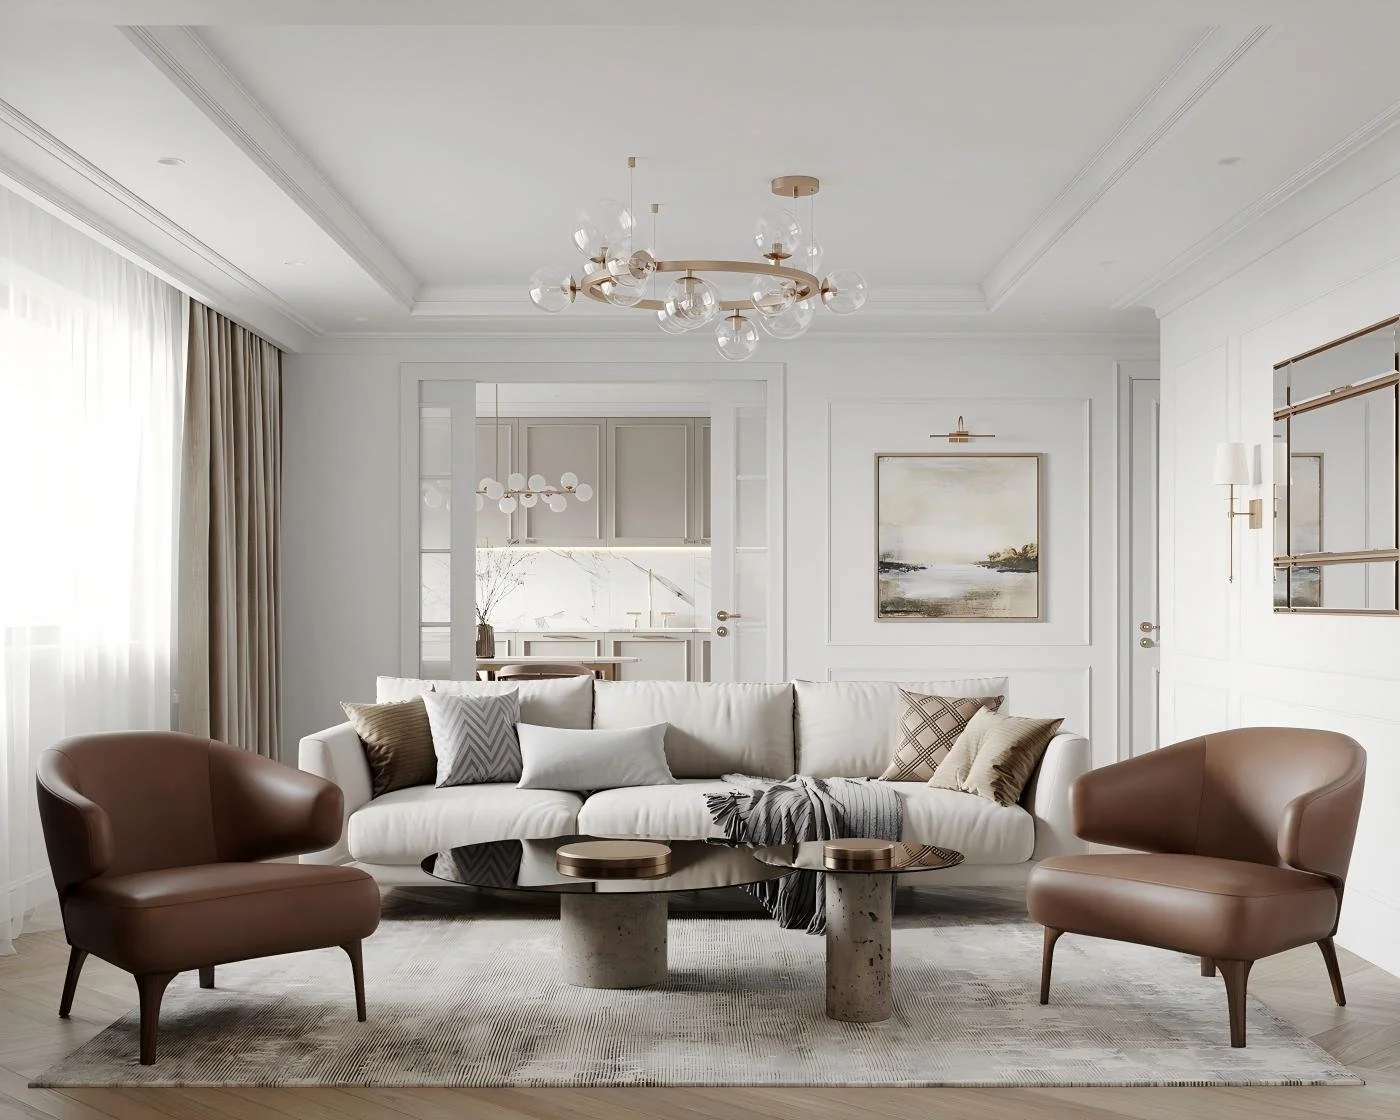
GN05 Morandi White
Powder-Coated Panels
-
![]()
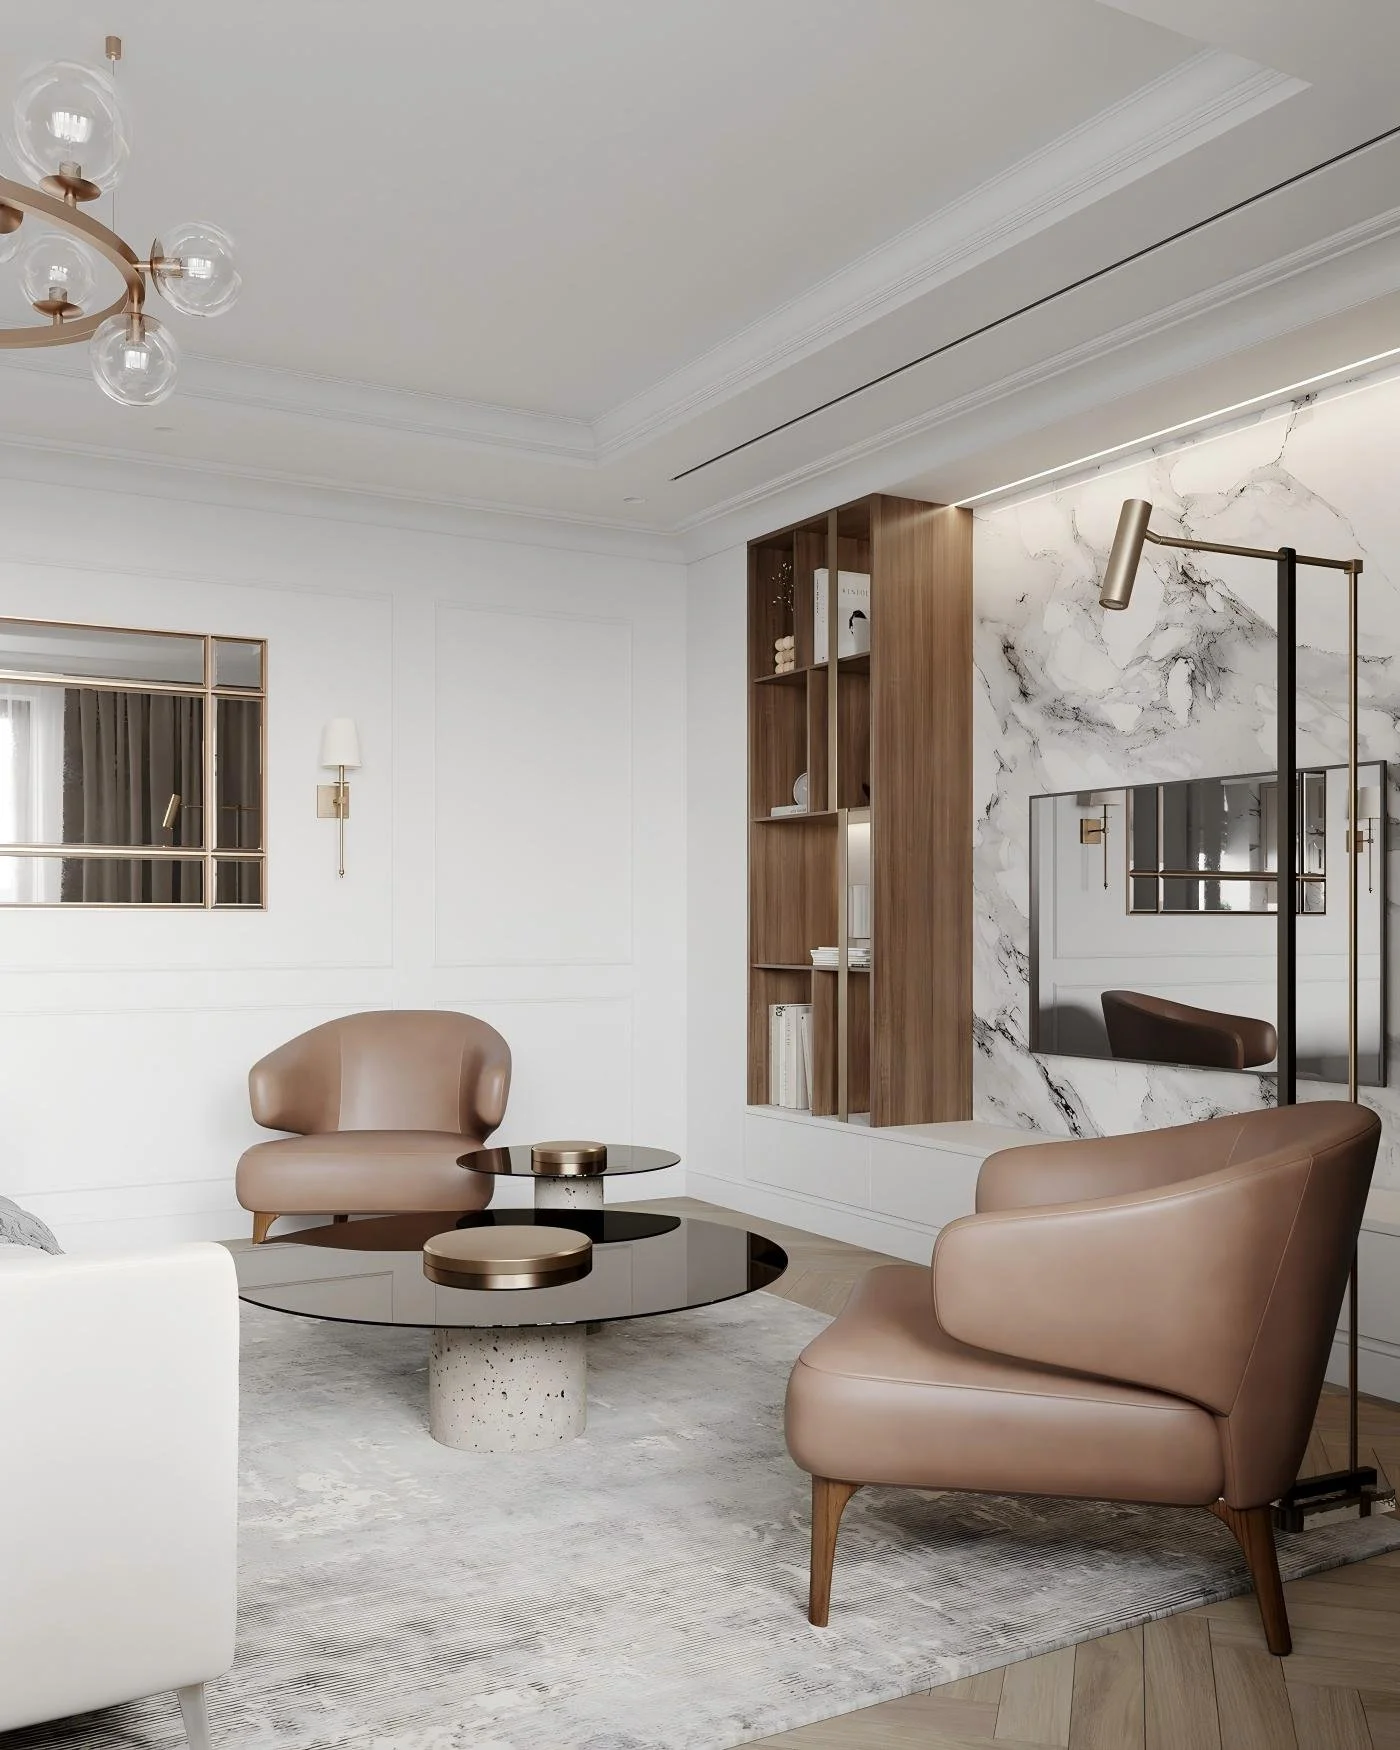
GN05 Morandi White
Powder-Coated Panels
-
![]()
GN05 Morandi White
Powder-Coated Panels
-
![]()
GN05 Morandi White
Powder-Coated Panels
-
![]()
GN05 Morandi White
Powder-Coated Panels
-
![]()
GN05 Morandi White
Powder-Coated Panels


Designed For
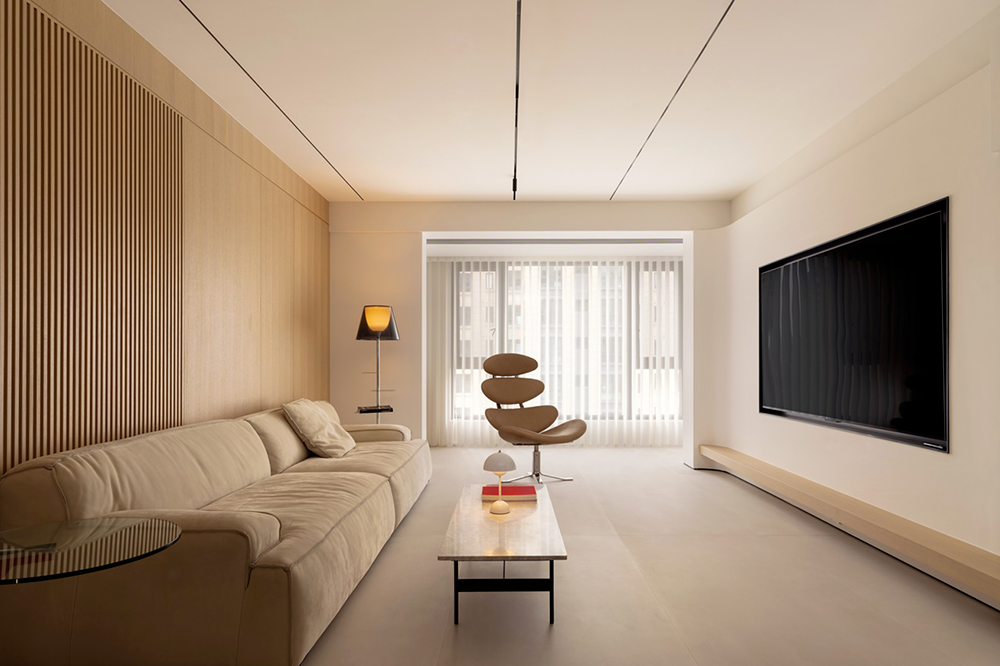
Private Homes
Long garments, folded storage, accessories—each zone planned by use.
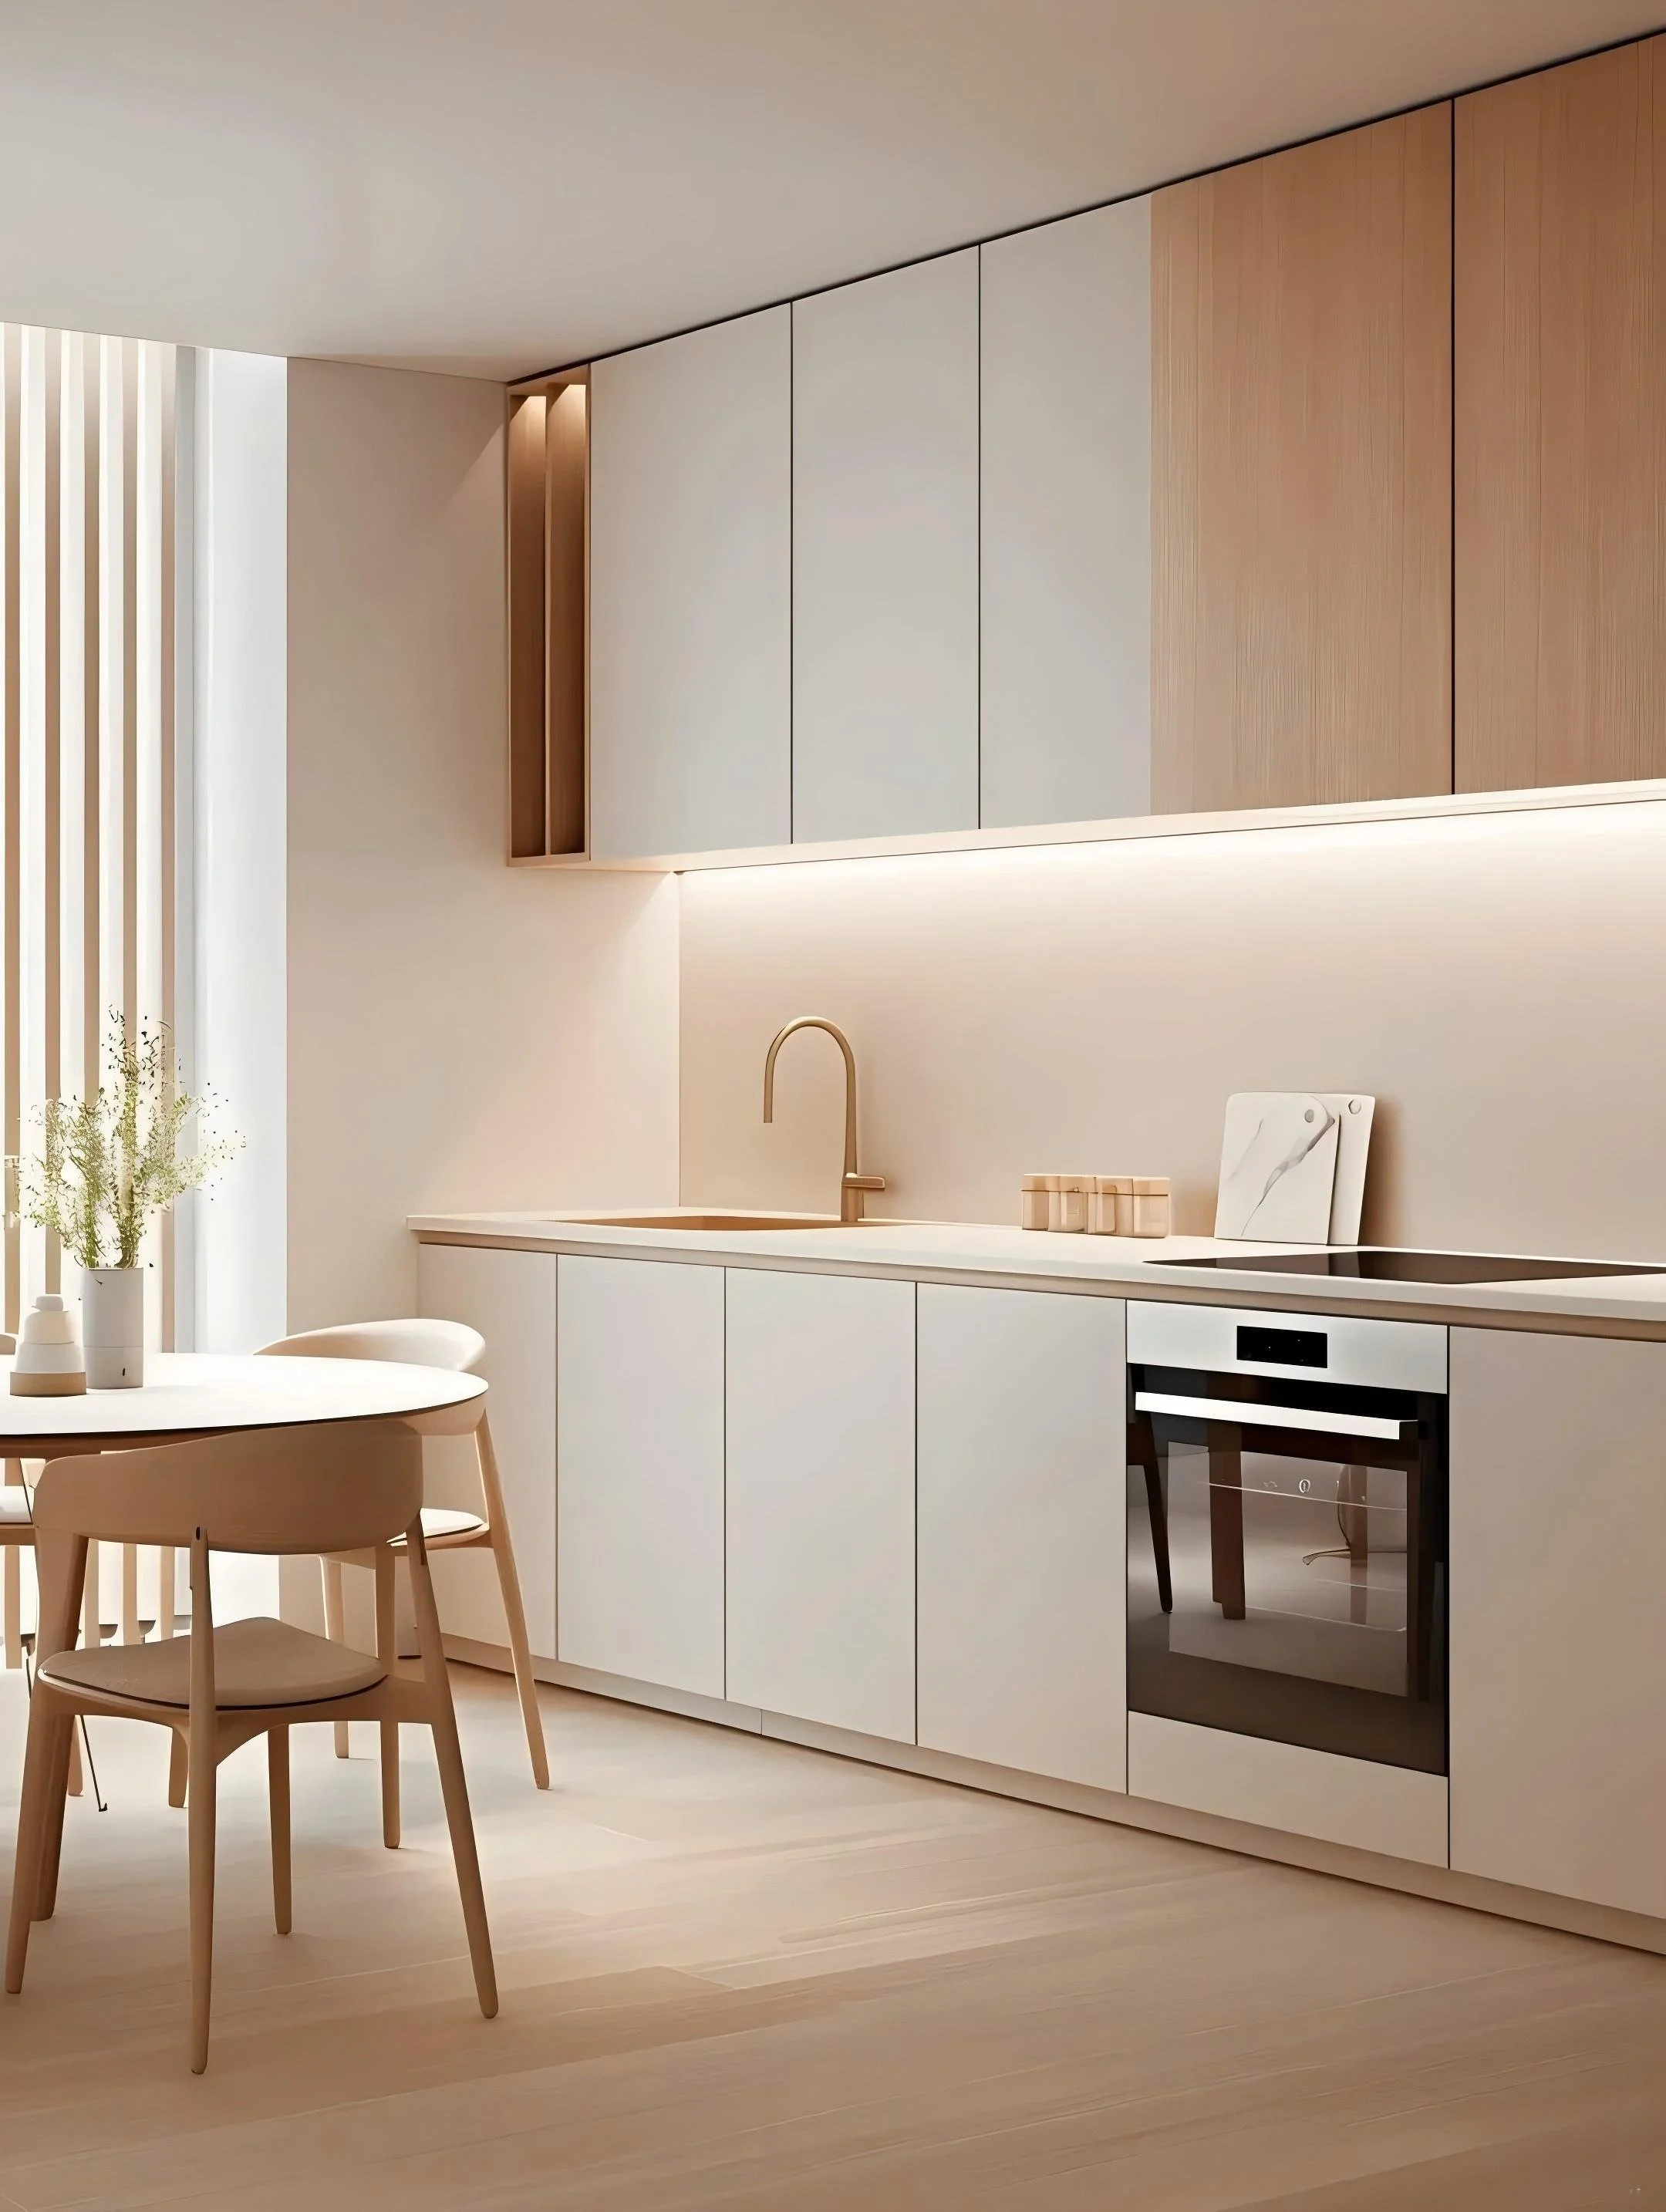
Show Apartments
Adjustable interiors allow future lifestyle changes.
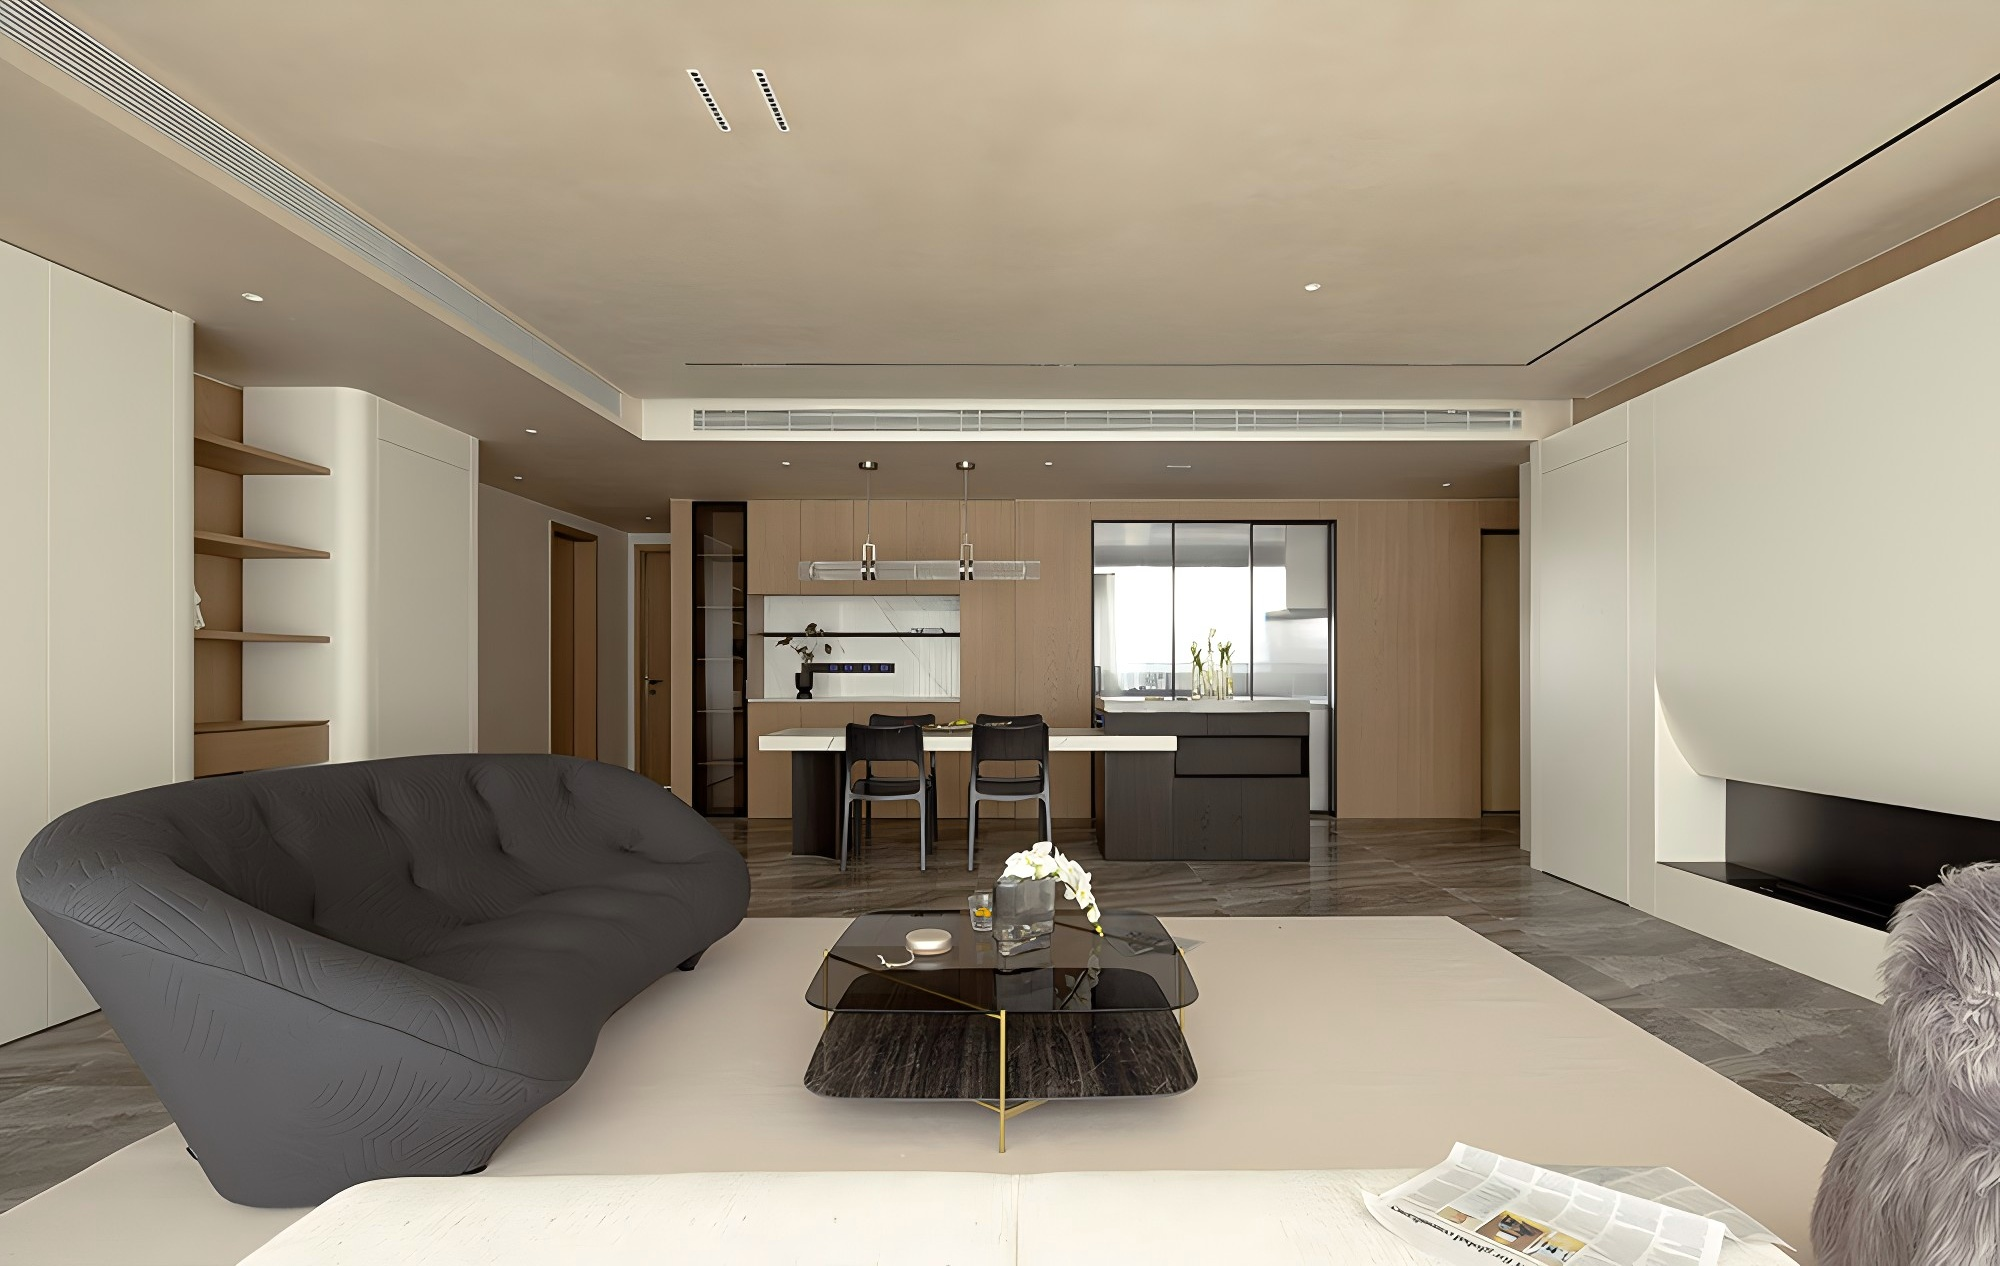
Boutique Developments
Finishes shared across doors, panels, and cabinetry.
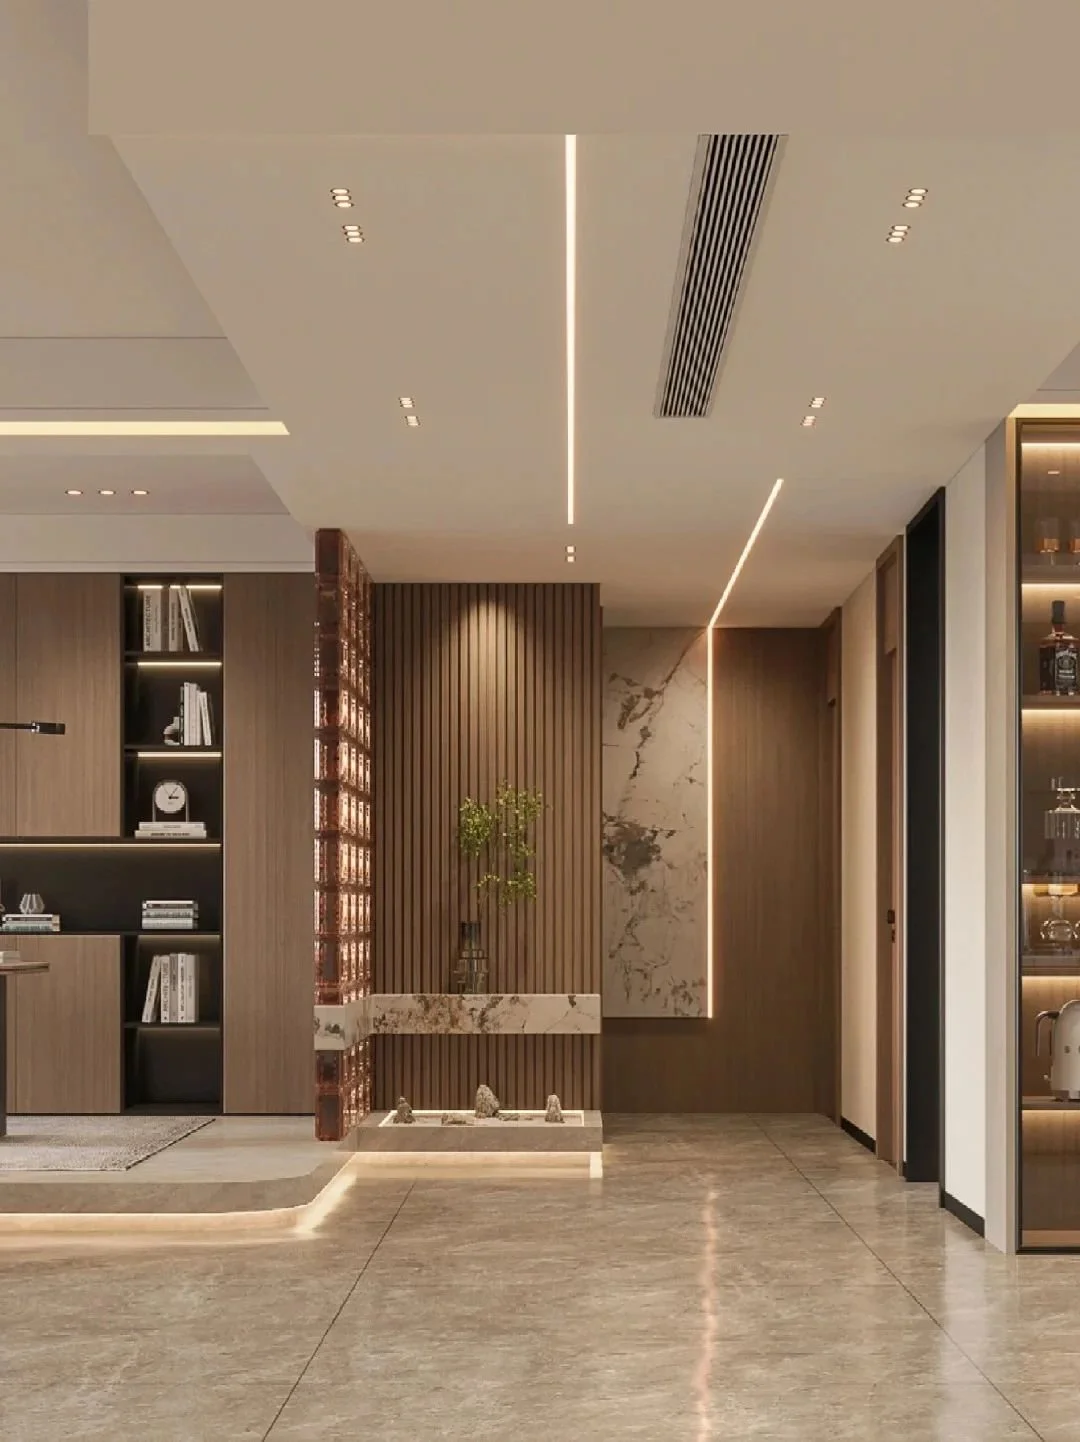
Interior Designers & Architects
Adjustable interiors allow future lifestyle changes.