

キッチンシステム
調理と暮らしのリズムに合わせた機能的な設計。
キッチンシステムは、収納計画・耐久性のある表面材・人間工学に基づいたレイアウトを統合し、一体的な空間を構成します。調理準備から食事までの流れを考慮し、効率性・整理性・長期的な使用性能を支える設計です。
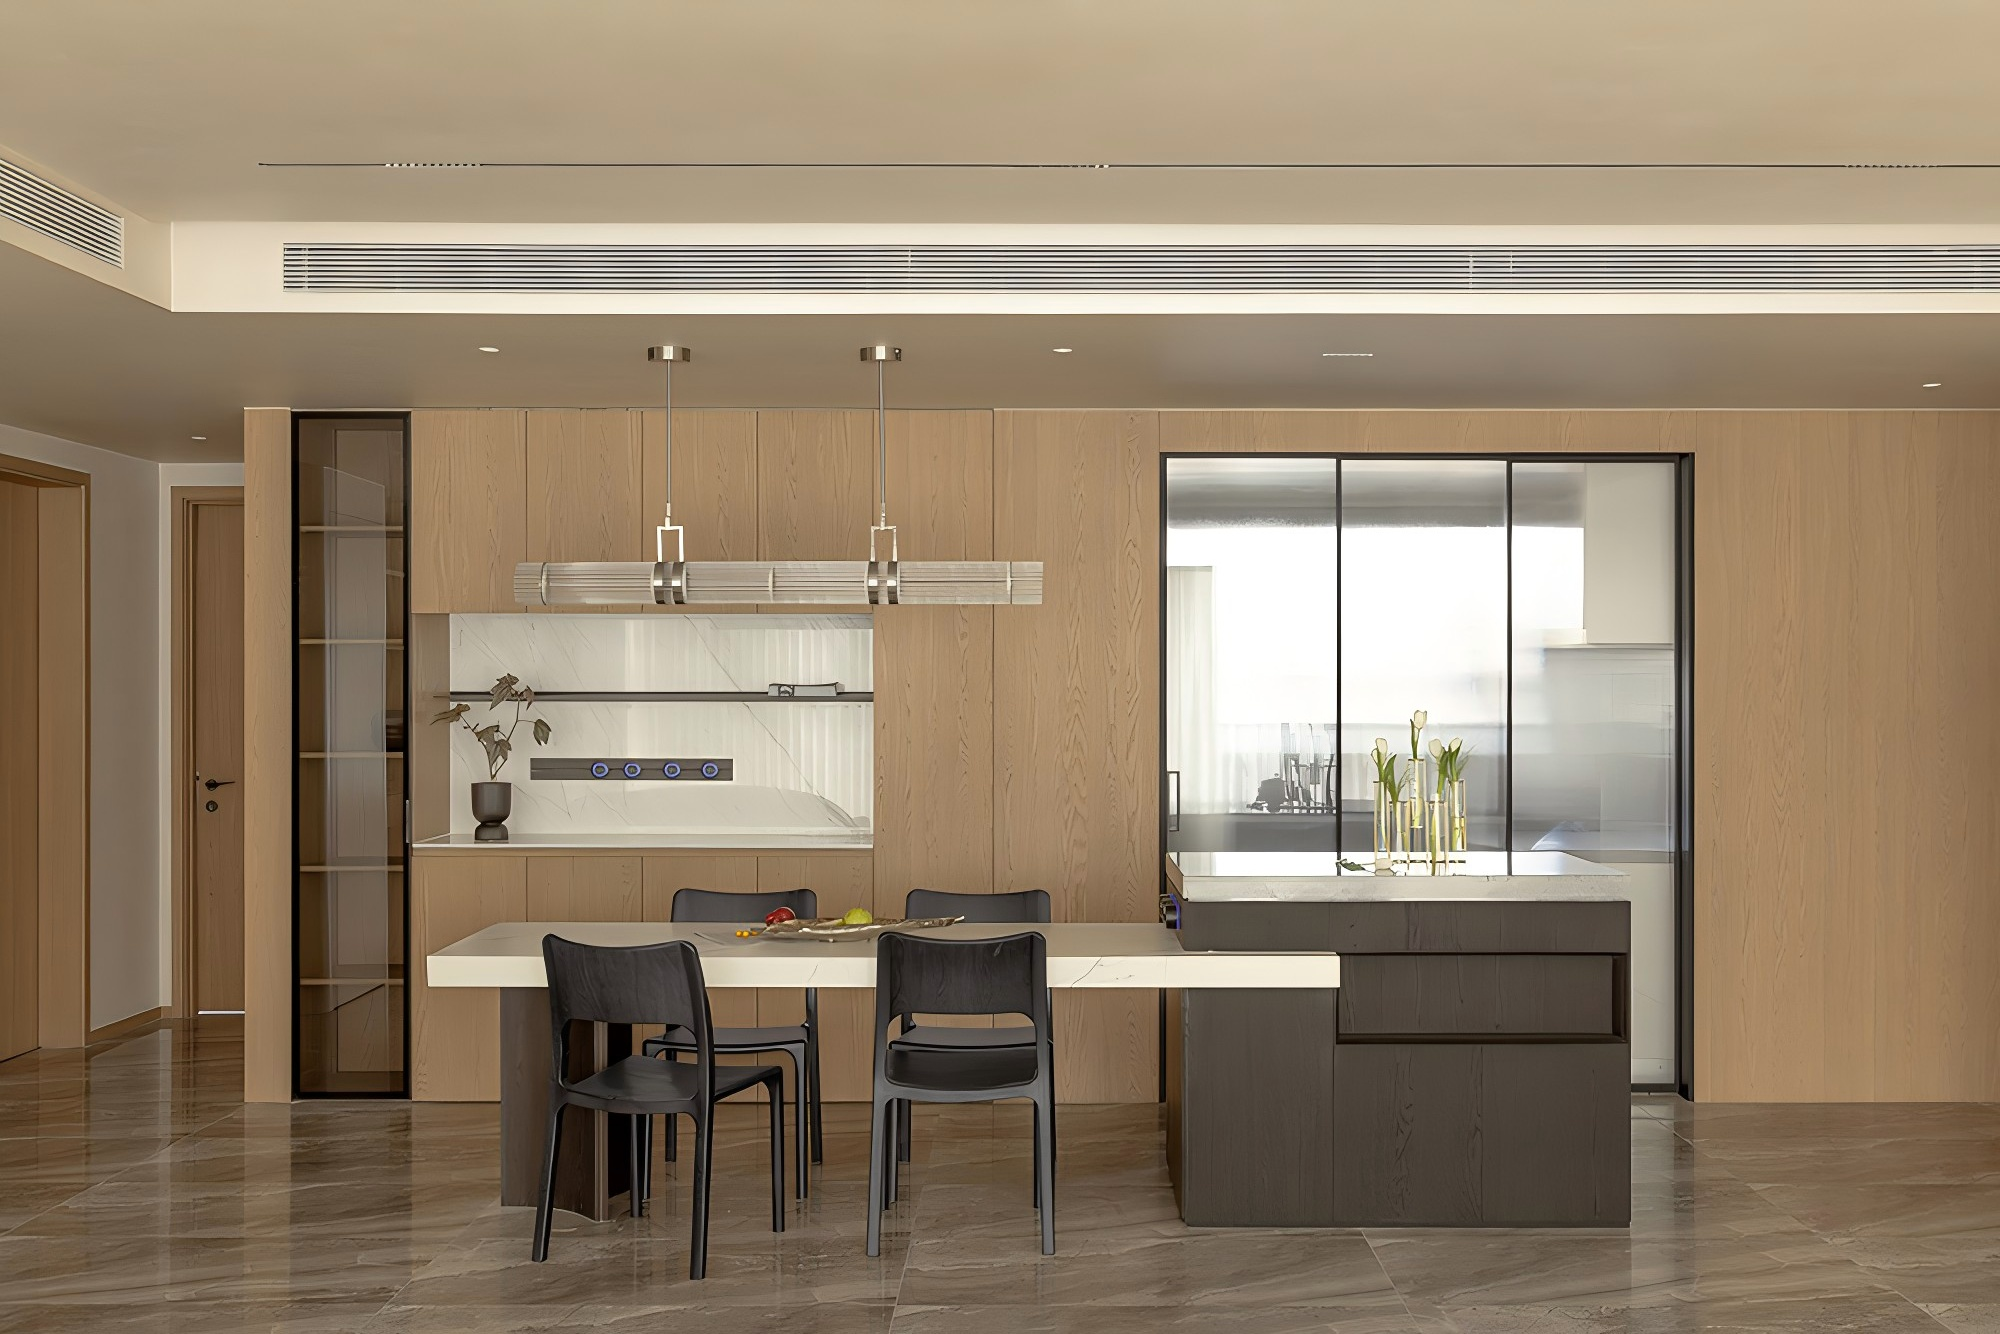
システム設計ロジック

動線設計
調理・下準備・収納の各ゾーンを効率的に配置。

モジュール設計
柔軟なキャビネットモジュールで、多様なキッチンサイズやライフスタイルに対応。

素材性能
耐熱性・耐湿性・日常使用に対応する耐久性のある表面材を採用。
金物・機構
日常的な使用に対応する高精度な金物設計。
ソフトクローズヒンジ、大容量対応の引き出しシステム、耐久性の高いレールにより、滑らかな動作と長期的な信頼性を実現。
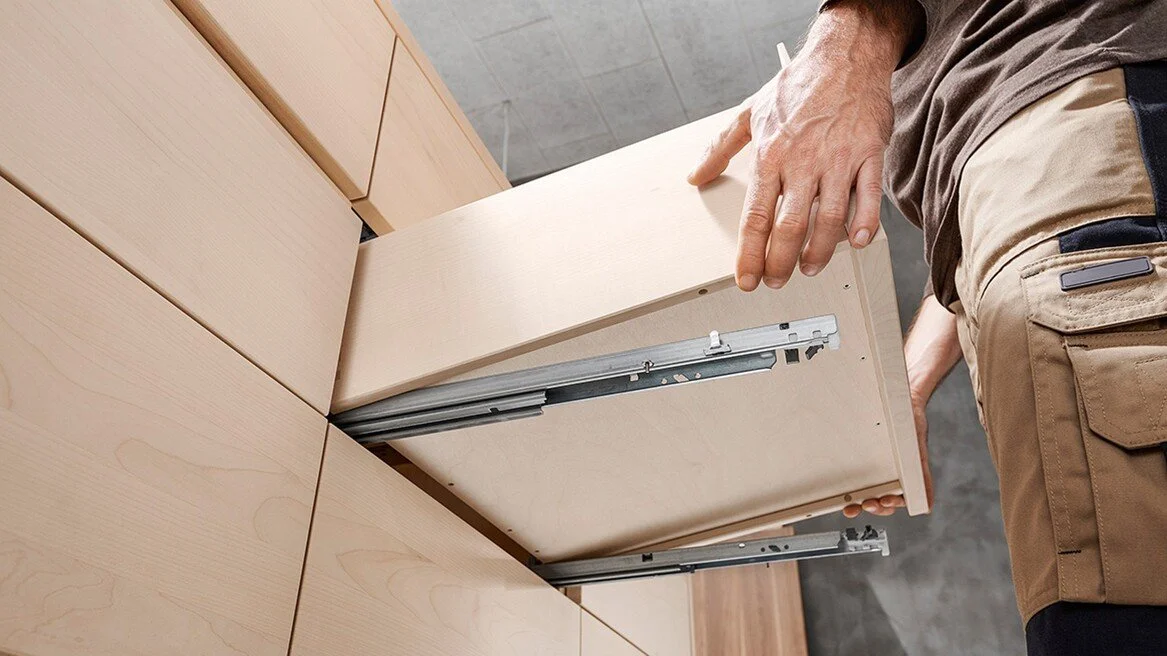
ラッチ機構付き静音木製引き出しレール
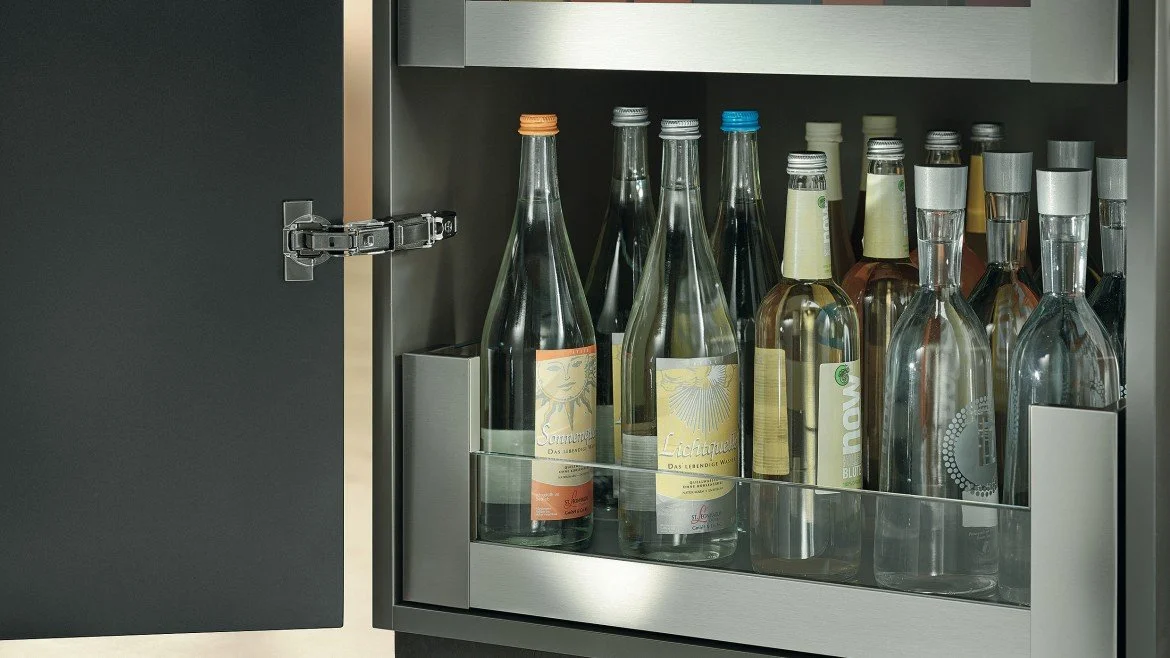
防水・防錆ヒンジ
対応仕上げ
-
![]()
メラミン化粧板
-
![]()
パウダーコーティングパネル
-
![]()
ラッカー仕上げパネル
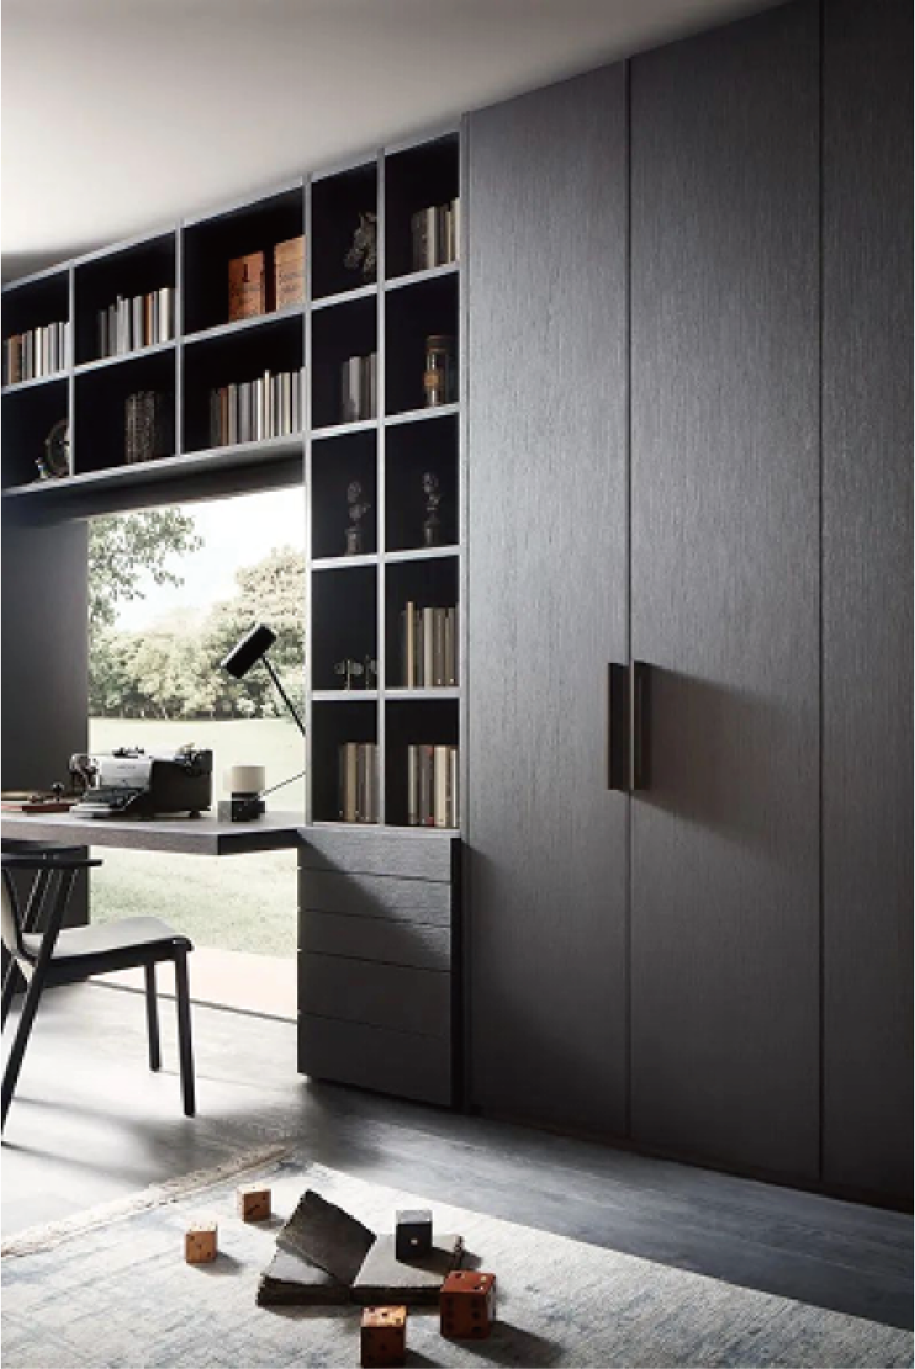
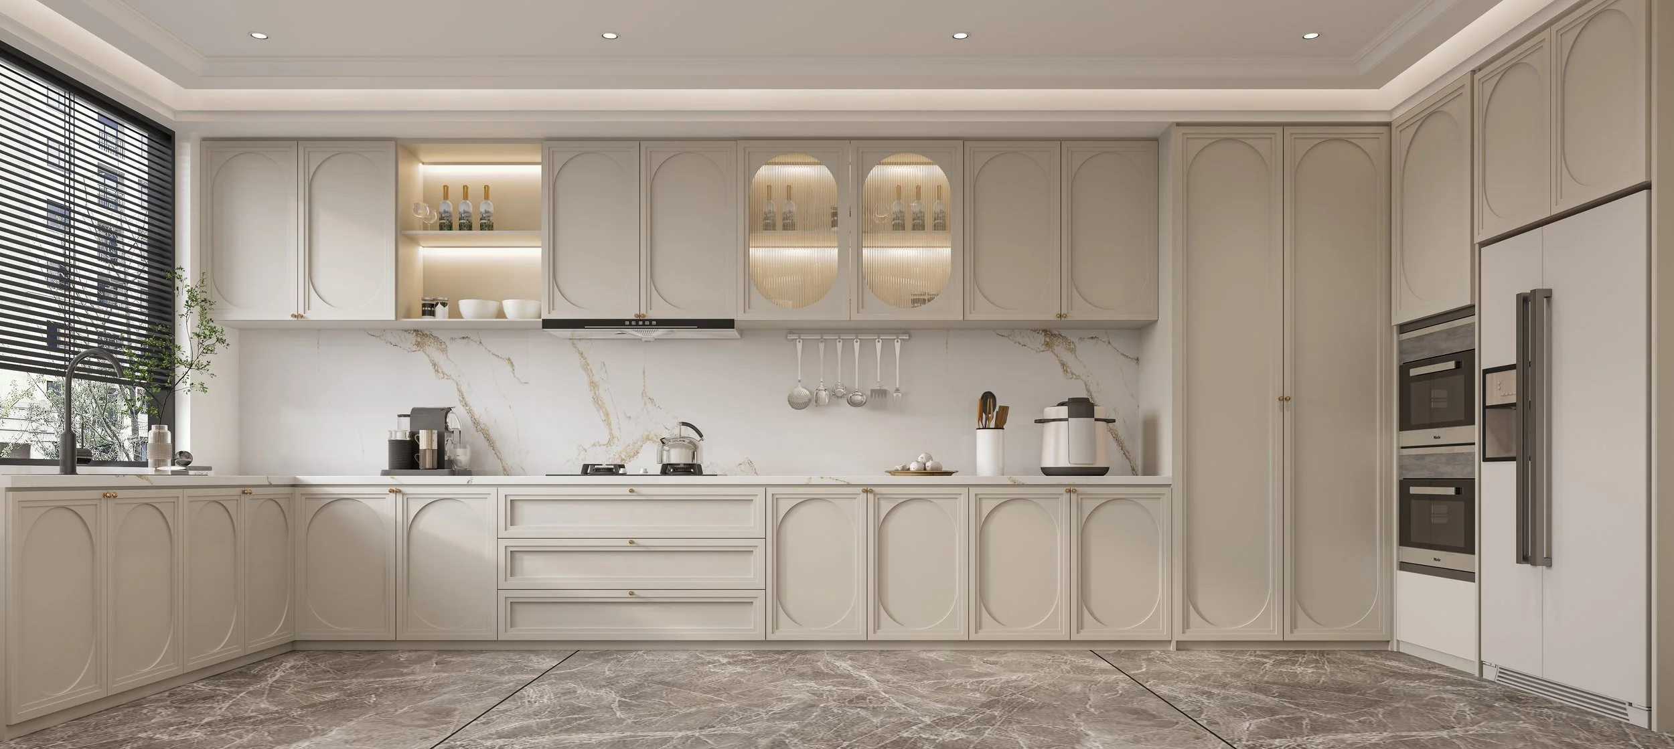
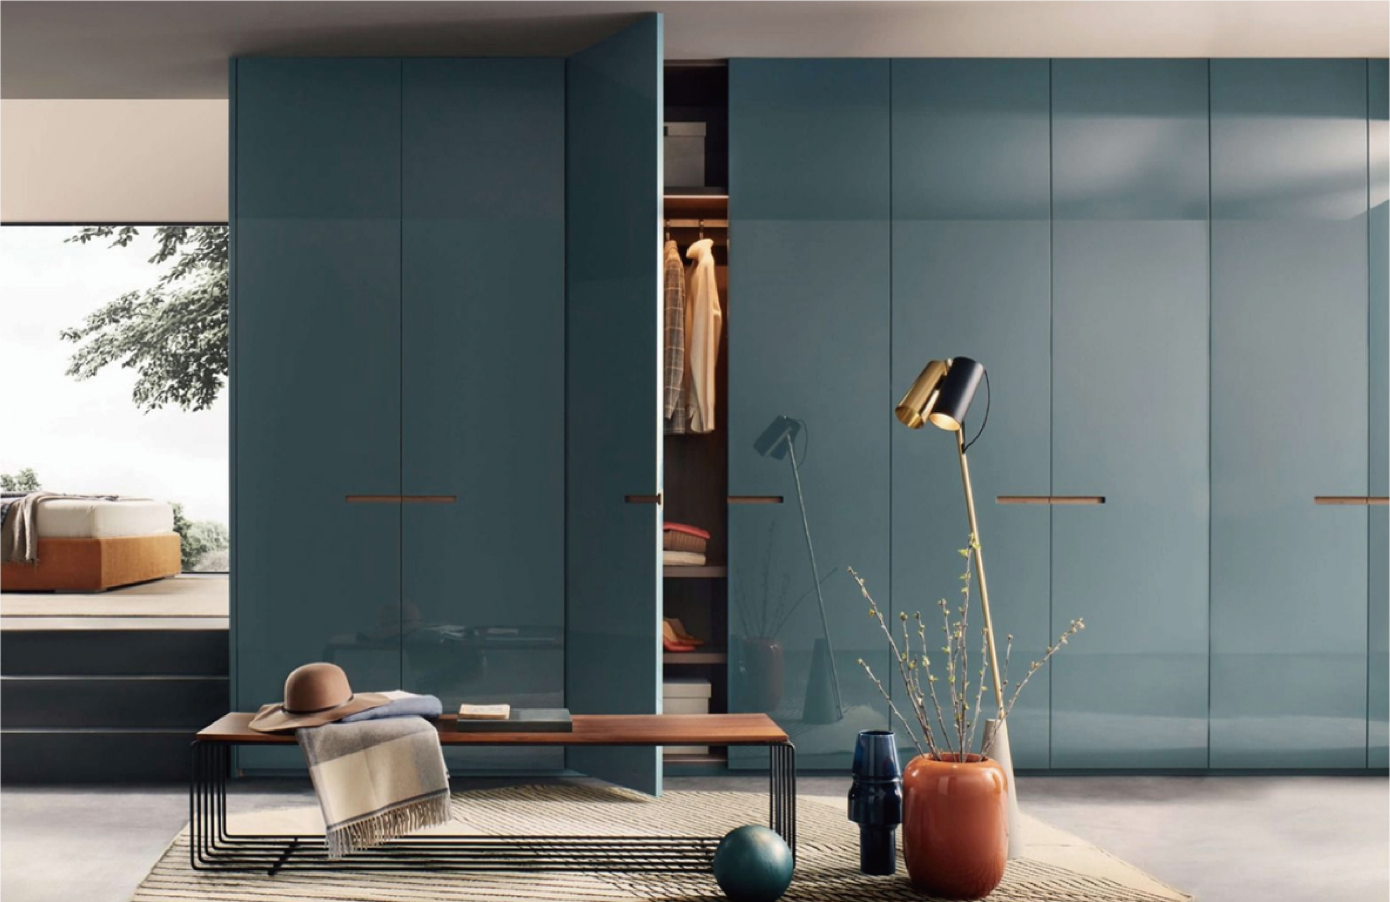
使用シーン
-
![]()
GN04 クリームホワイト+C03 グリーンリーフサンドテクスチャ
パウダーコーティングパネル
-
![]()
GN04 クリームホワイト+C03 グリーンリーフサンドテクスチャ
パウダーコーティングパネル
-
![]()
GN04 クリームホワイト+C03 グリーンリーフサンドテクスチャ
パウダーコーティングパネル
-
![]()
C03 グリーンリーフサンドテクスチャ
パウダーコーティングパネル
-
![]()
C03 グリーンリーフサンドテクスチャ
パウダーコーティングパネル
-
![]()
C03 グリーンリーフサンドテクスチャ
パウダーコーティングパネル
-
![]()
C03 グリーンリーフサンドテクスチャ
パウダーコーティングパネル
-
![]()
C03 グリーンリーフサンドテクスチャ
パウダーコーティングパネル


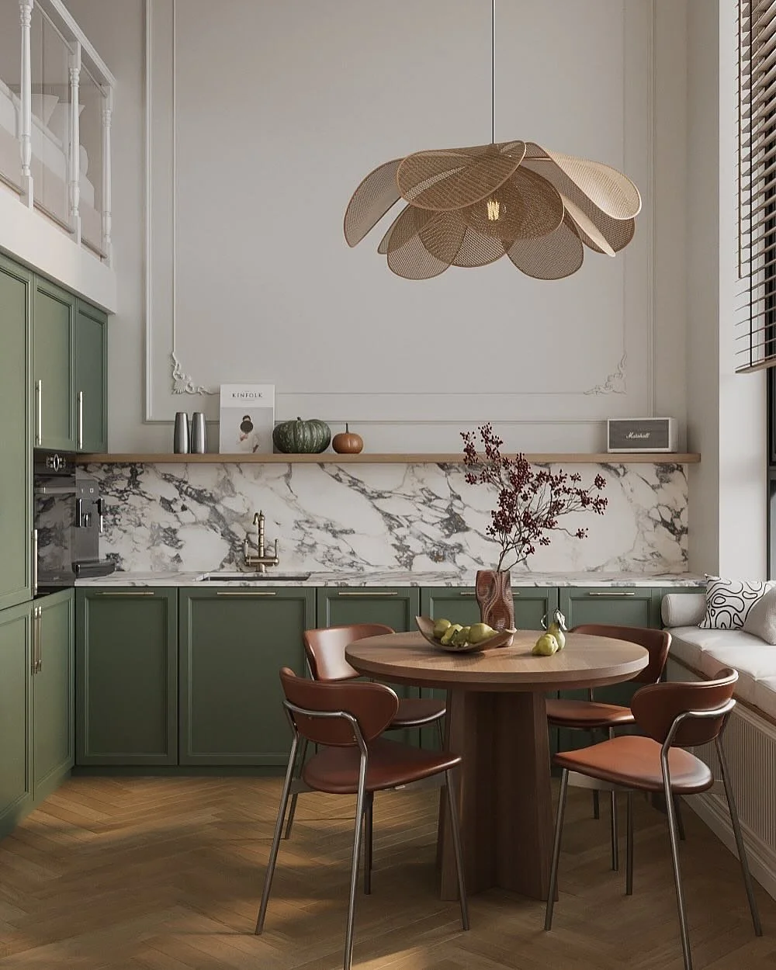
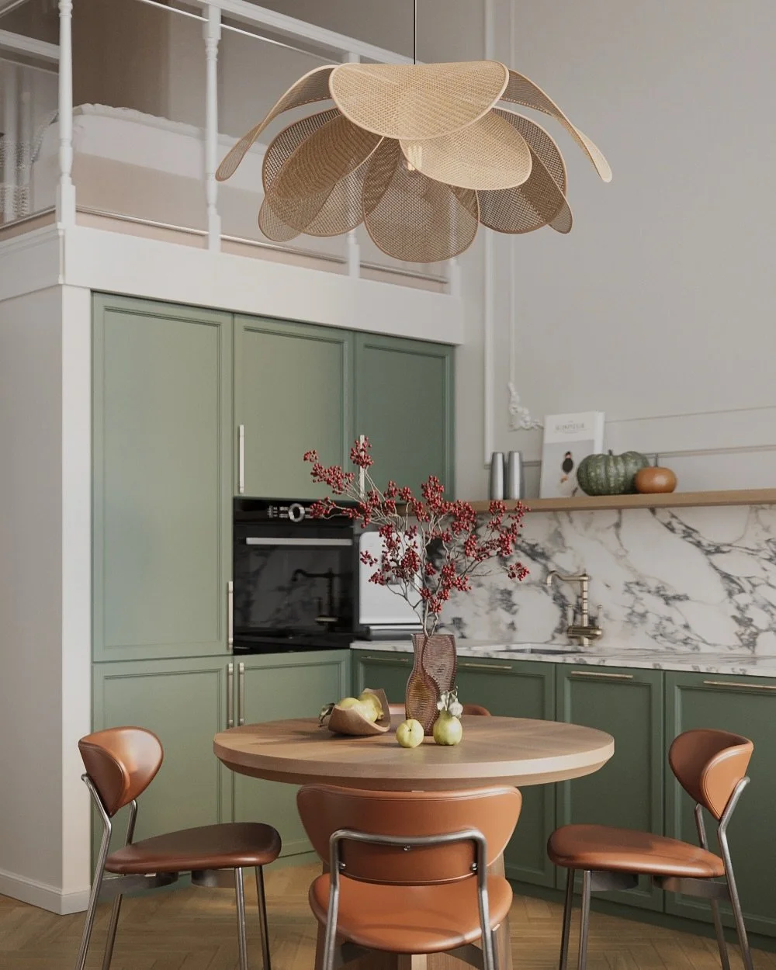
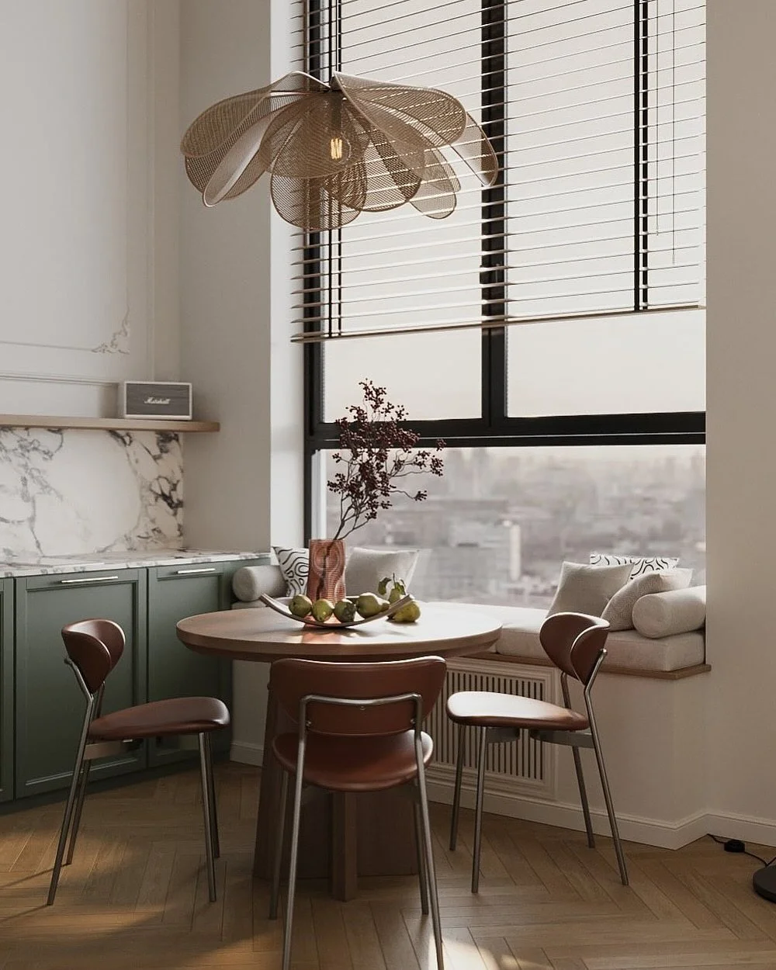
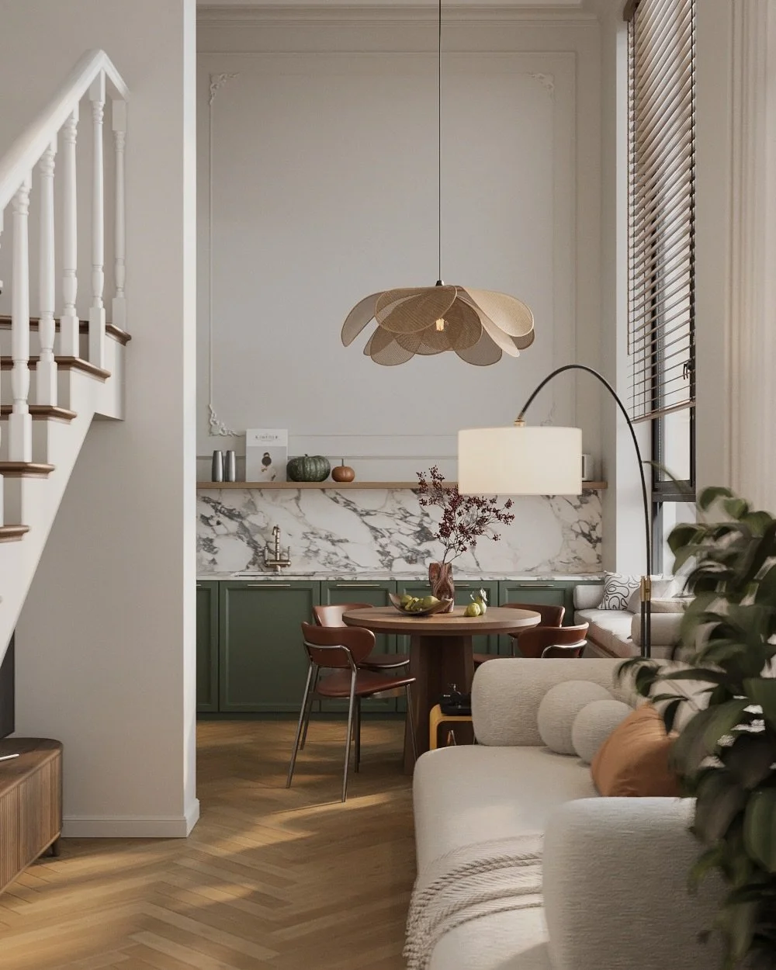
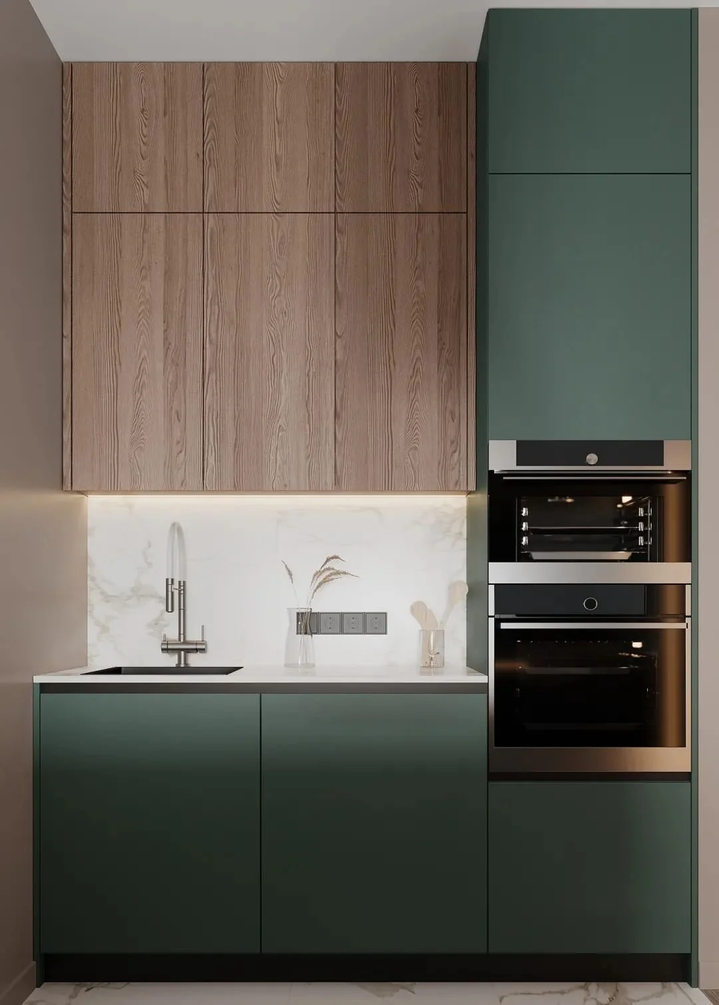
対応用途
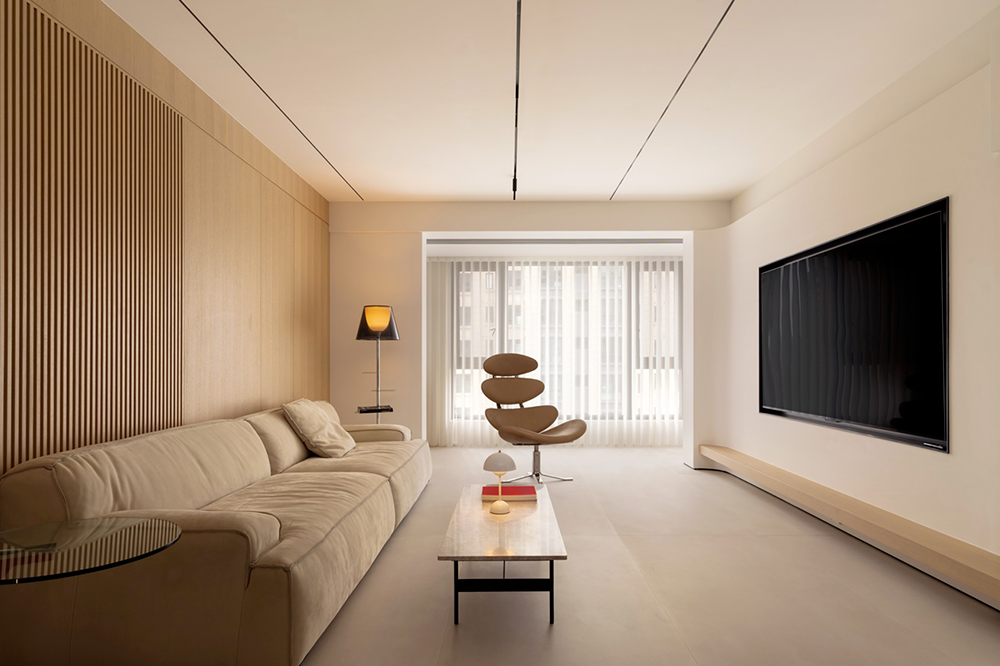
住宅空間
ロング丈の衣類、折りたたみ収納、小物類まで、用途に応じて各ゾーンを計画します。

モデルルーム
調整可能な内部構造により、将来のライフスタイルの変化にも対応します。
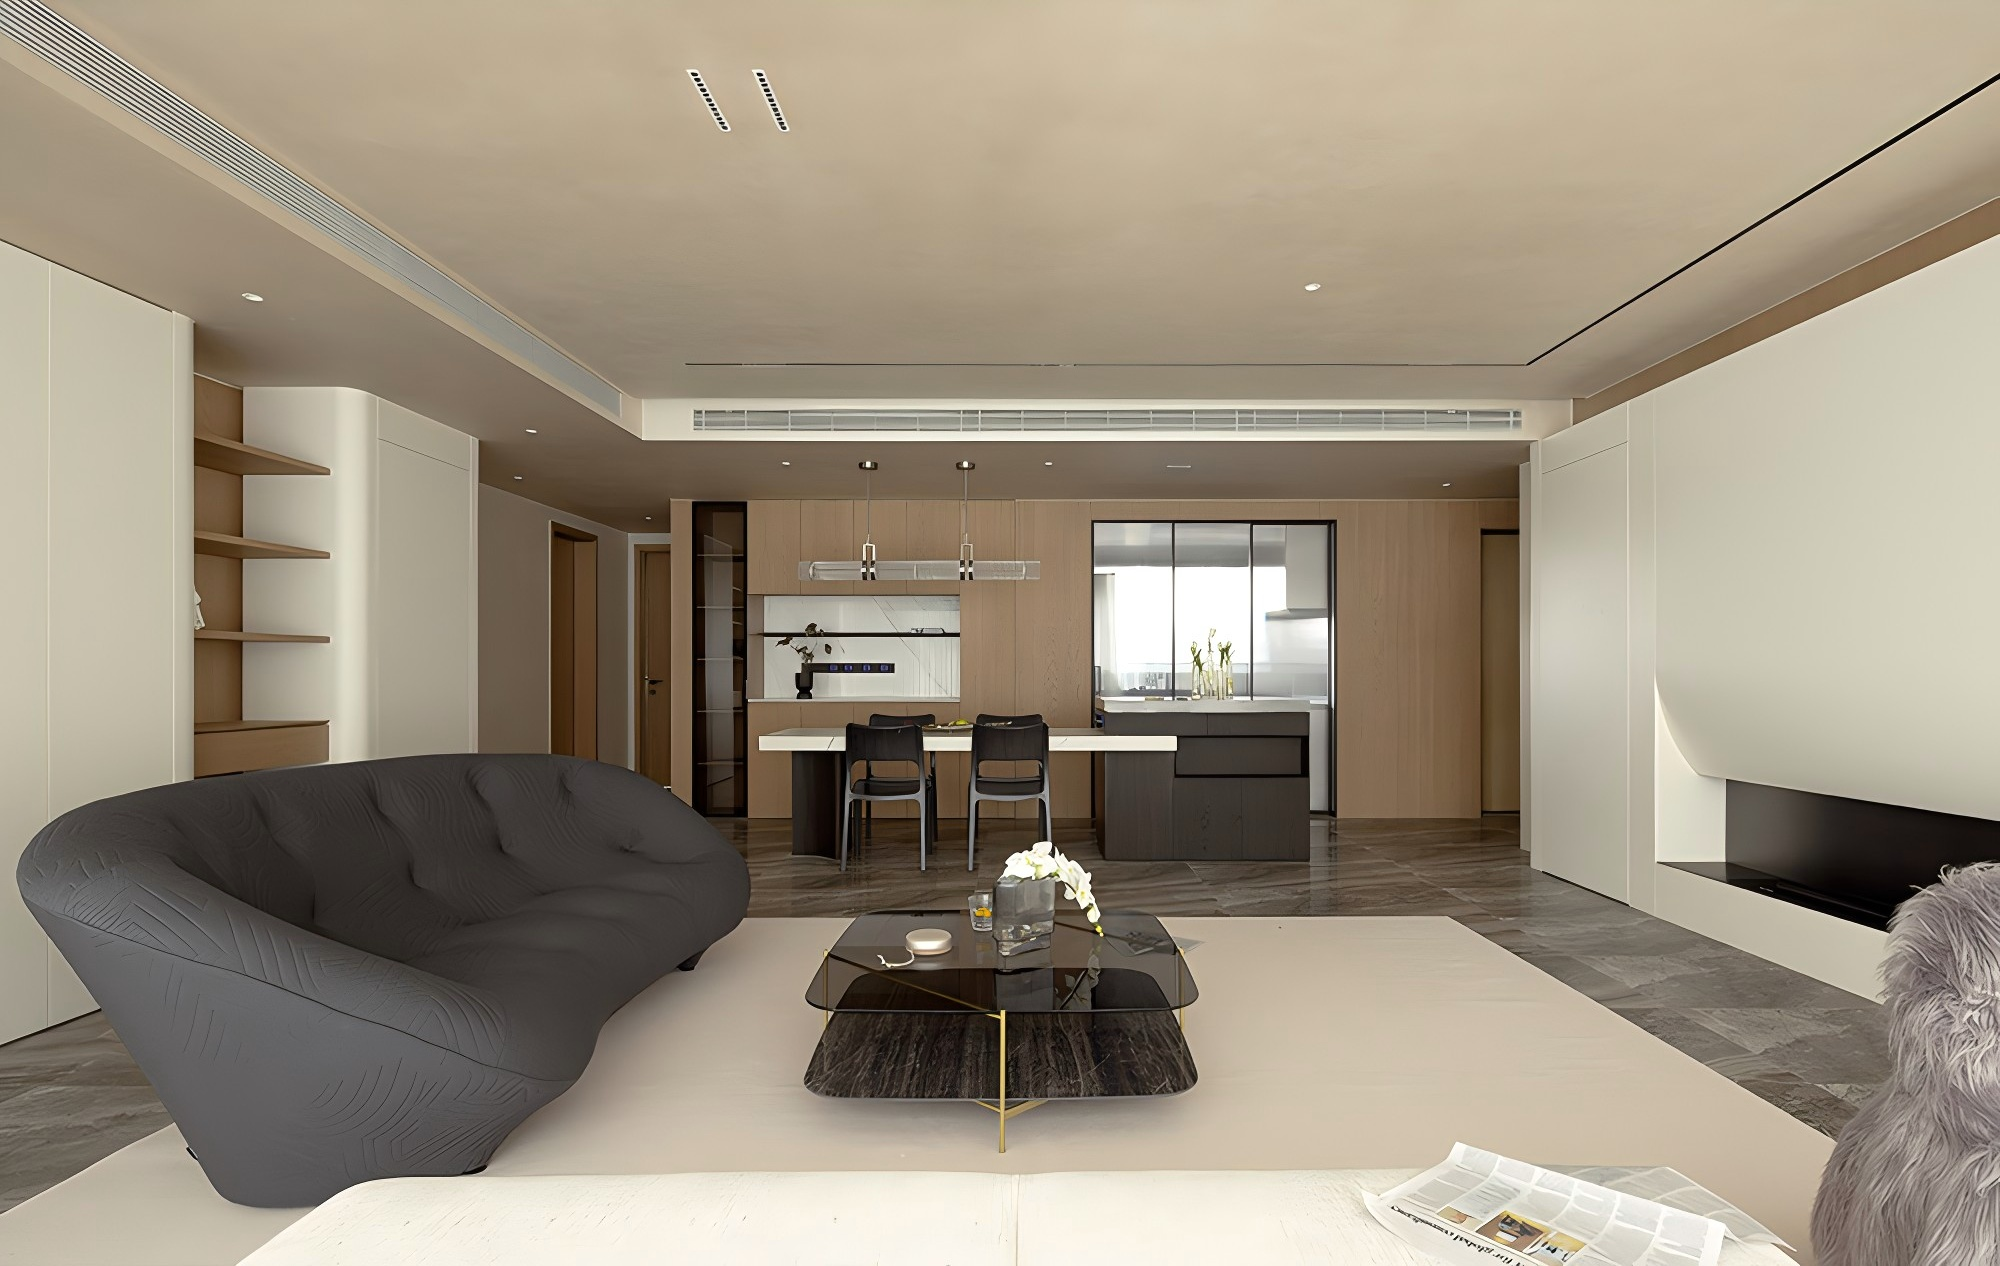
住宅開発・分譲案件
扉、パネル、キャビネット全体で仕上げを統一し、美しい一体感を実現します。

インテリアデザイナー・建築設計向け
調整可能な内部構造により、さまざまな設計ニーズに対応します。