

オーダー収納システム
現代の暮らしに寄り添う、洗練された収納設計。
オーダー収納システムは、空間に自然に溶け込みながら、最適化されたレイアウト、上質な素材、そして柔軟な構成を兼ね備えています。
寝室からドレッシングエリアまで、それぞれのライフスタイルに合わせて対応し、空間の美しさと長期的な耐久性を両立します。
単なる収納ではなく、空間と暮らし方にフィットするシステムです
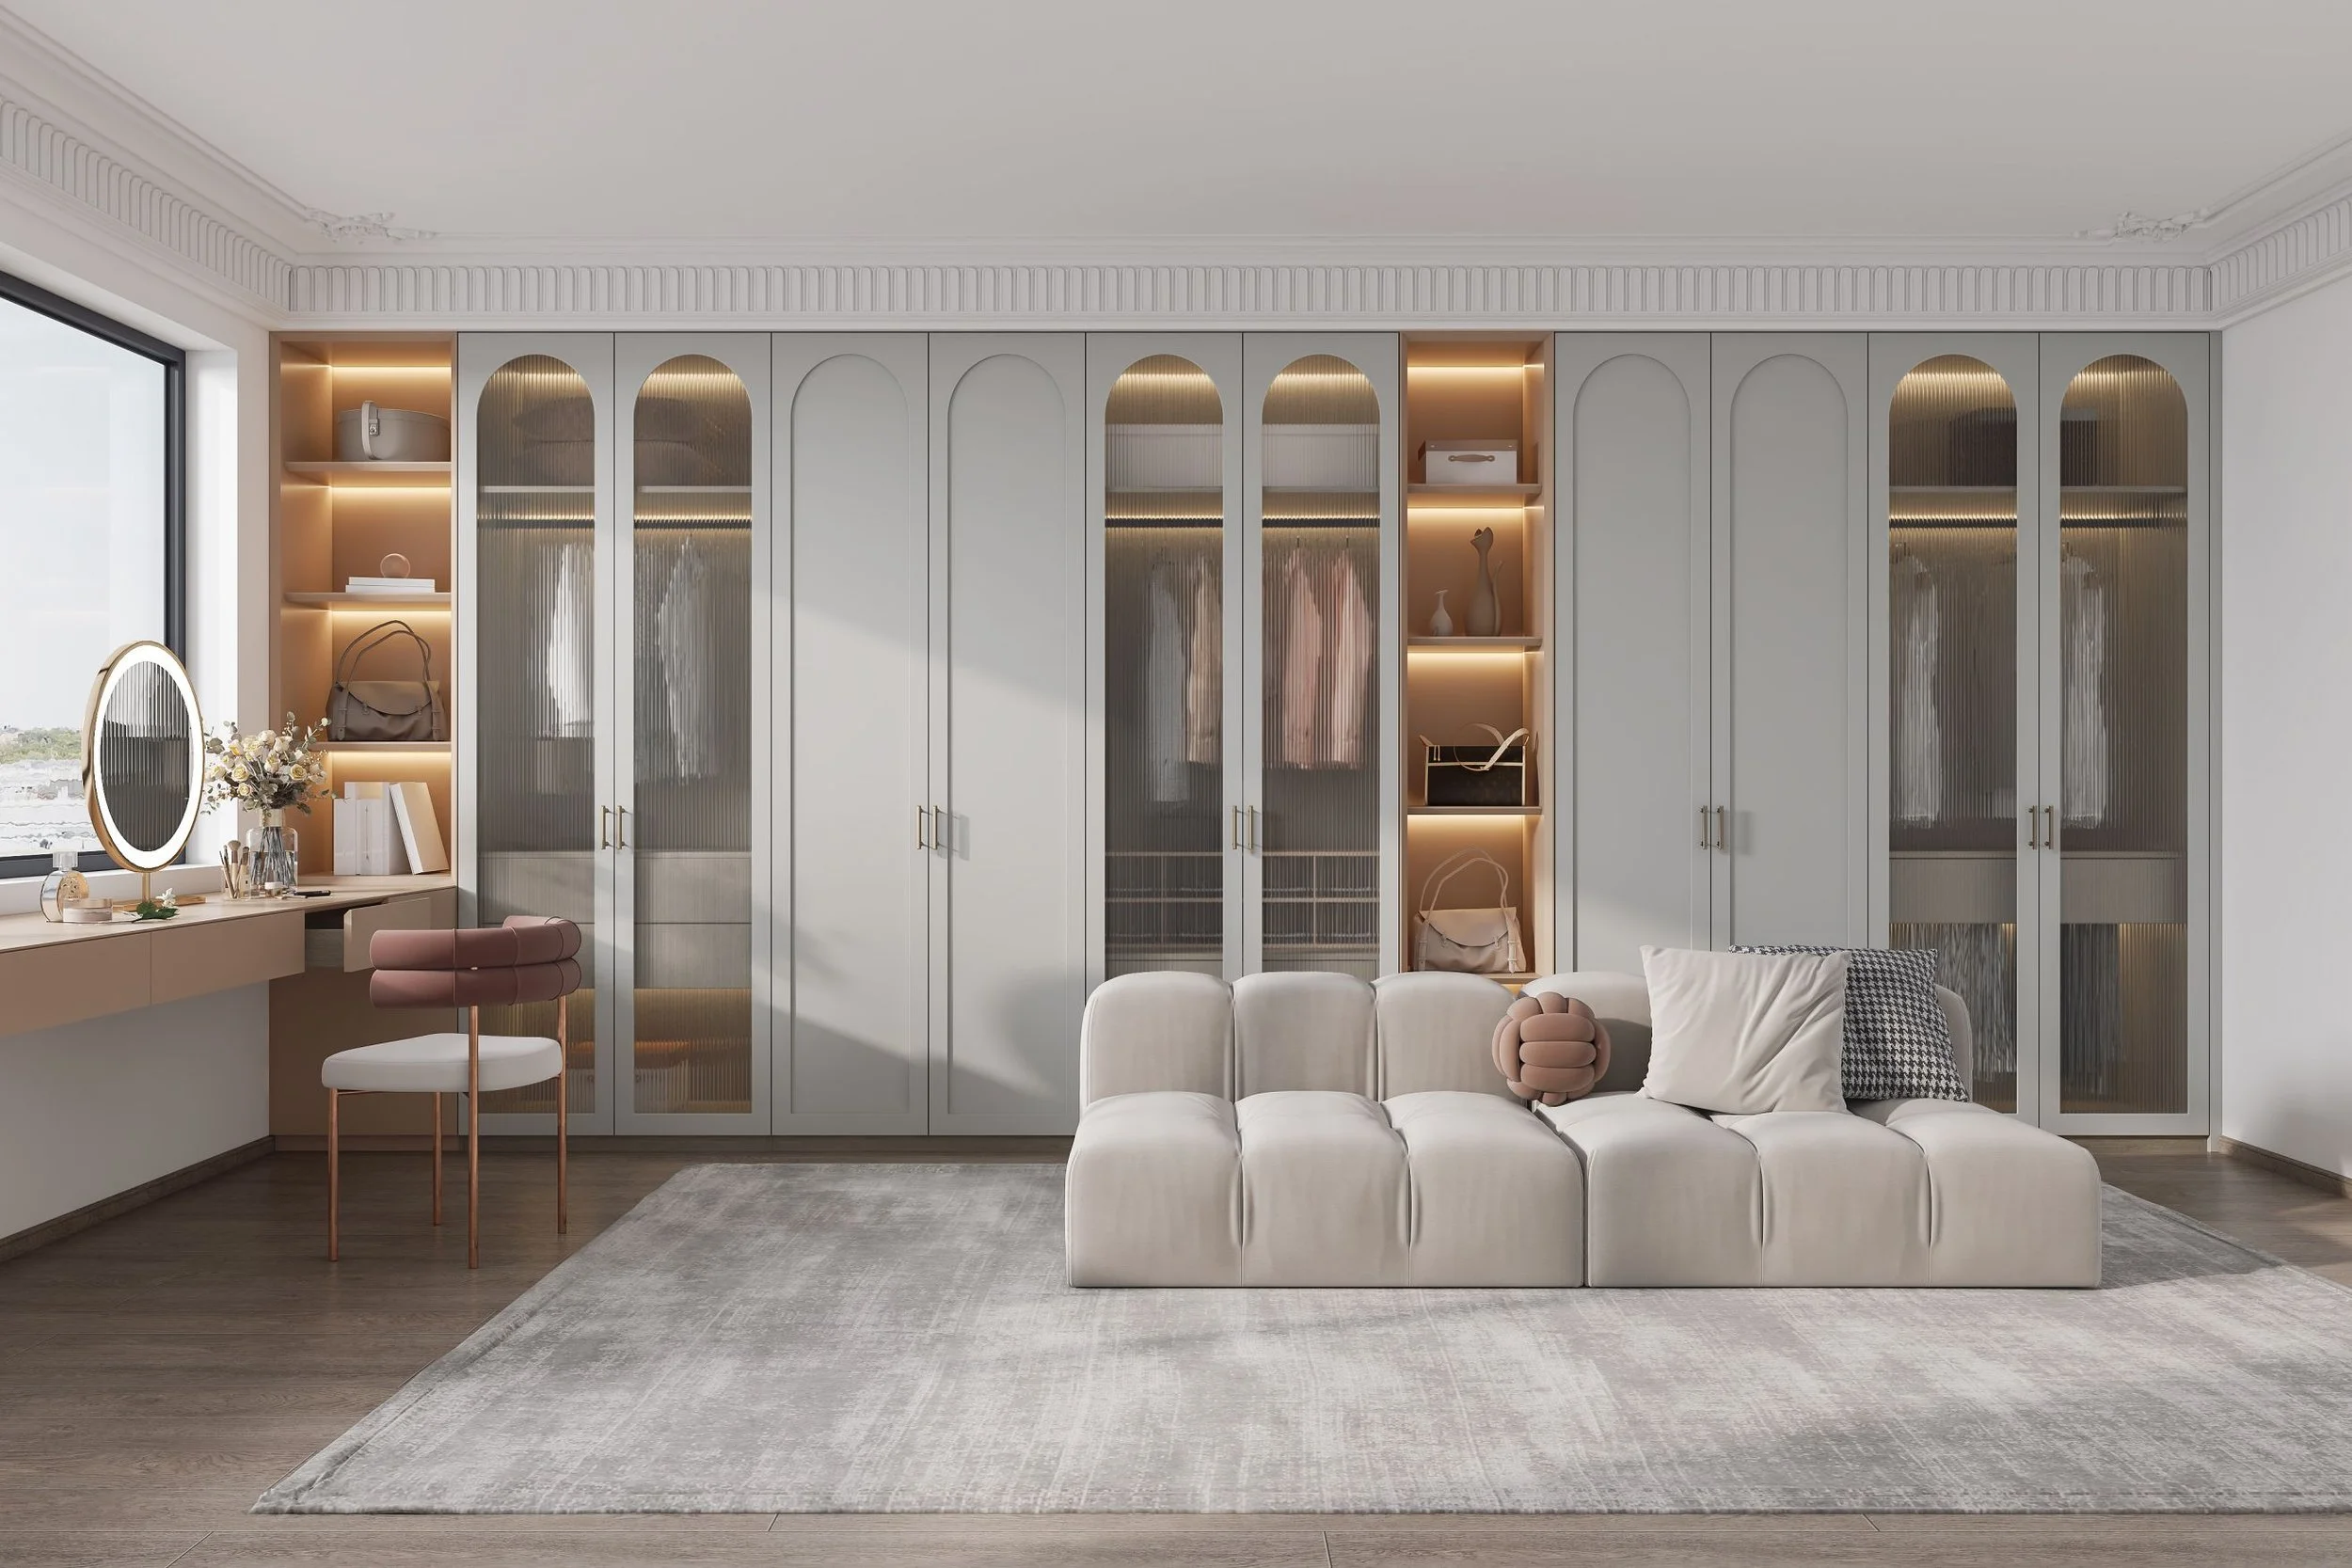
システム設計ロジック

ゾーニング設計
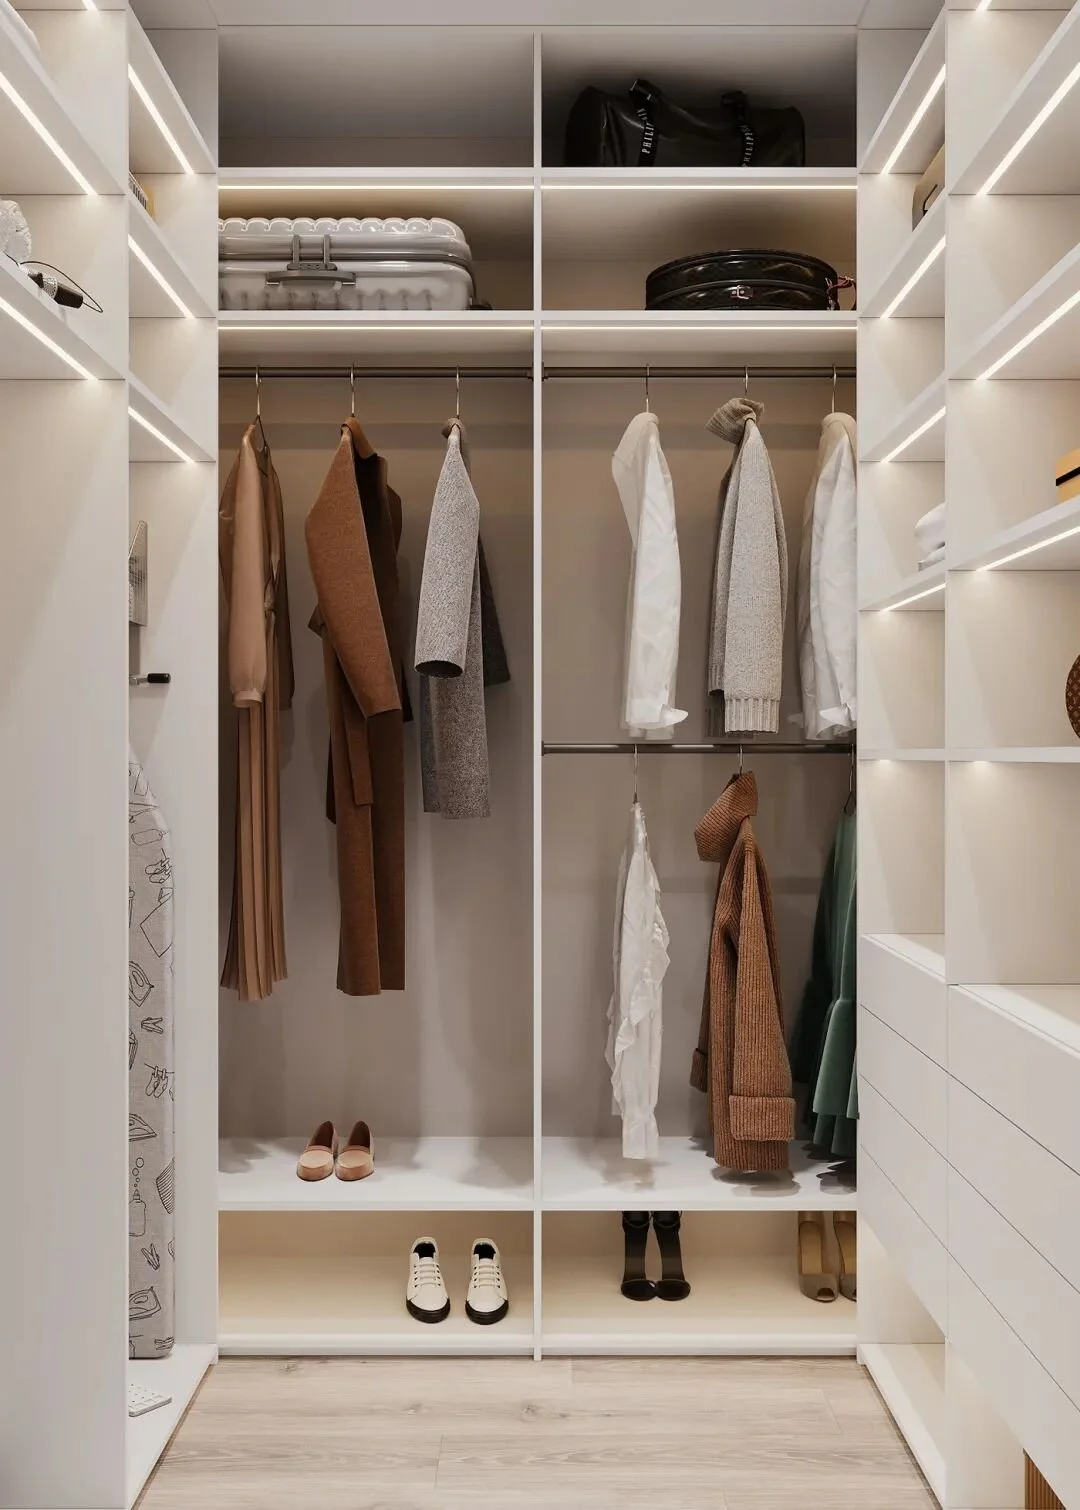
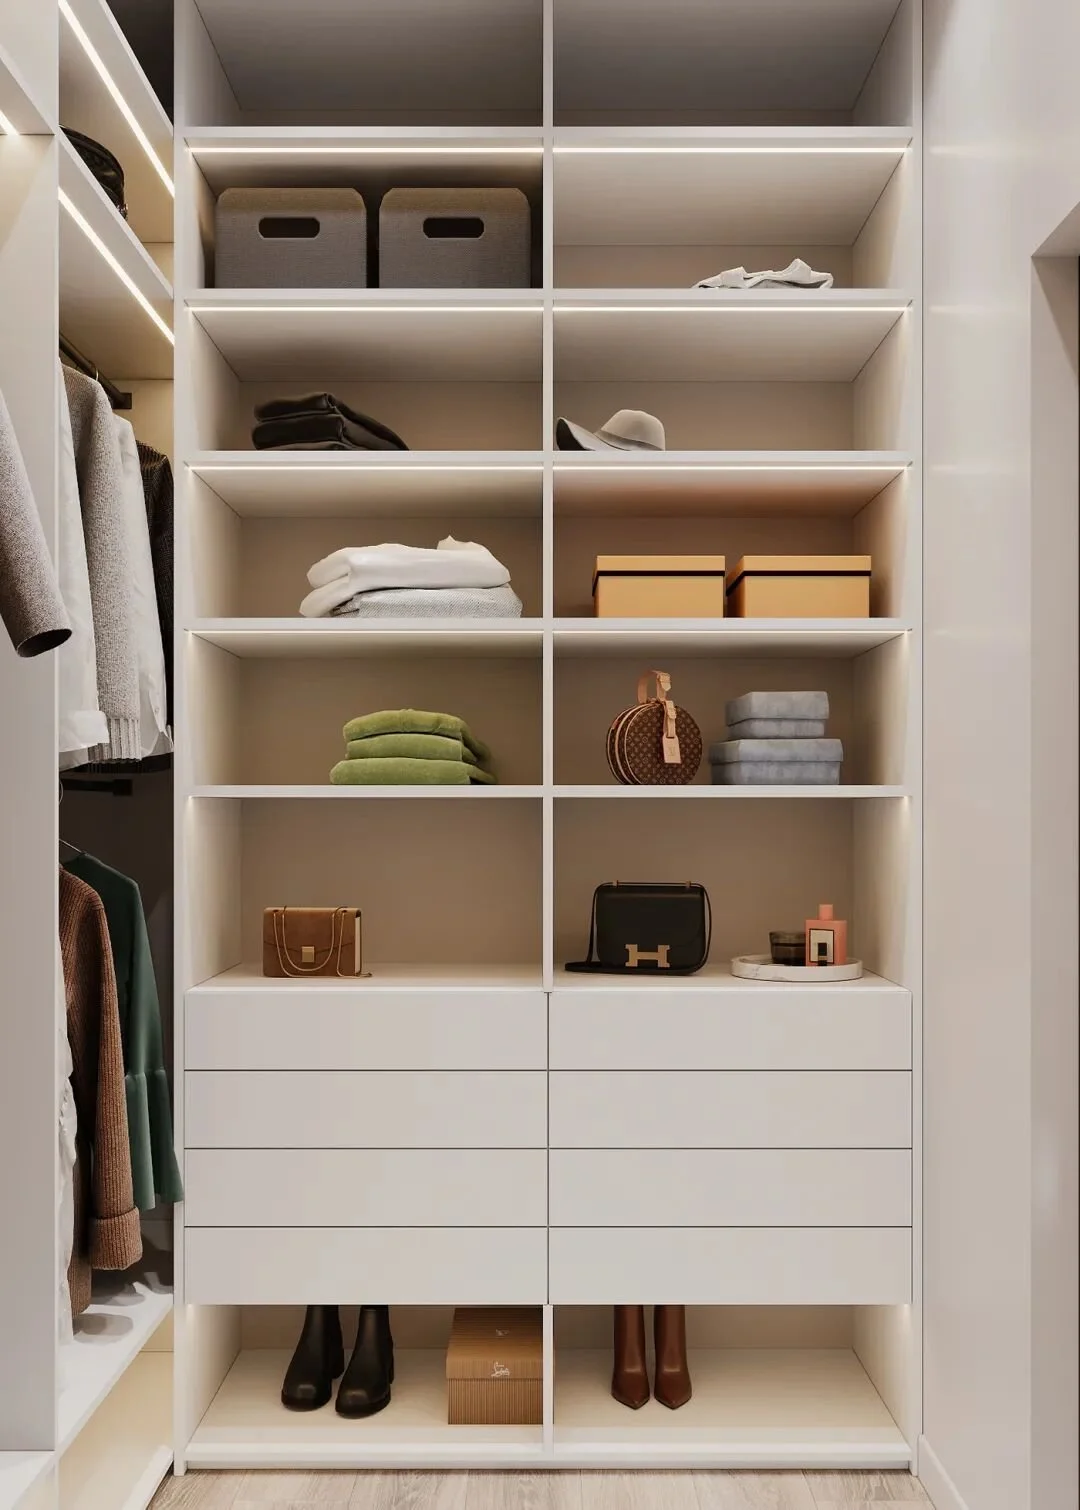
ロング丈の衣類、折りたたみ収納、小物類まで、用途に応じて各ゾーンを計画します。

モジュールの柔軟性
調整可能な内部構造により、将来のライフスタイルの変化にも対応します。

素材の統合
扉、パネル、キャビネット全体で仕上げを統一し、美しい一体感を実現します。
金物・機構
日常使いを前提に設計され、長期使用に耐える安定性を備えています。
信頼性の高いハードウェアは、すべての収納システムの基盤です。
隠しヒンジ、ソフトクローズ引き出しレール、調整可能なサポートにより、スムーズな動き、静かな操作性、そして高い耐久性を実現します。
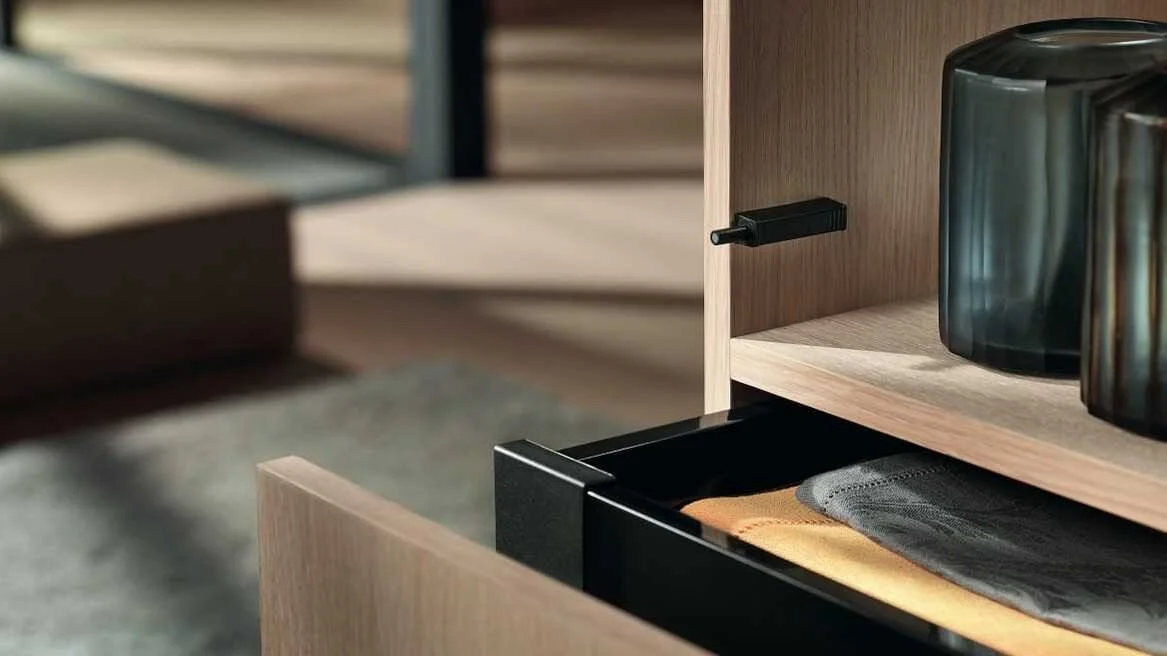
ソフトクローズヒンジ
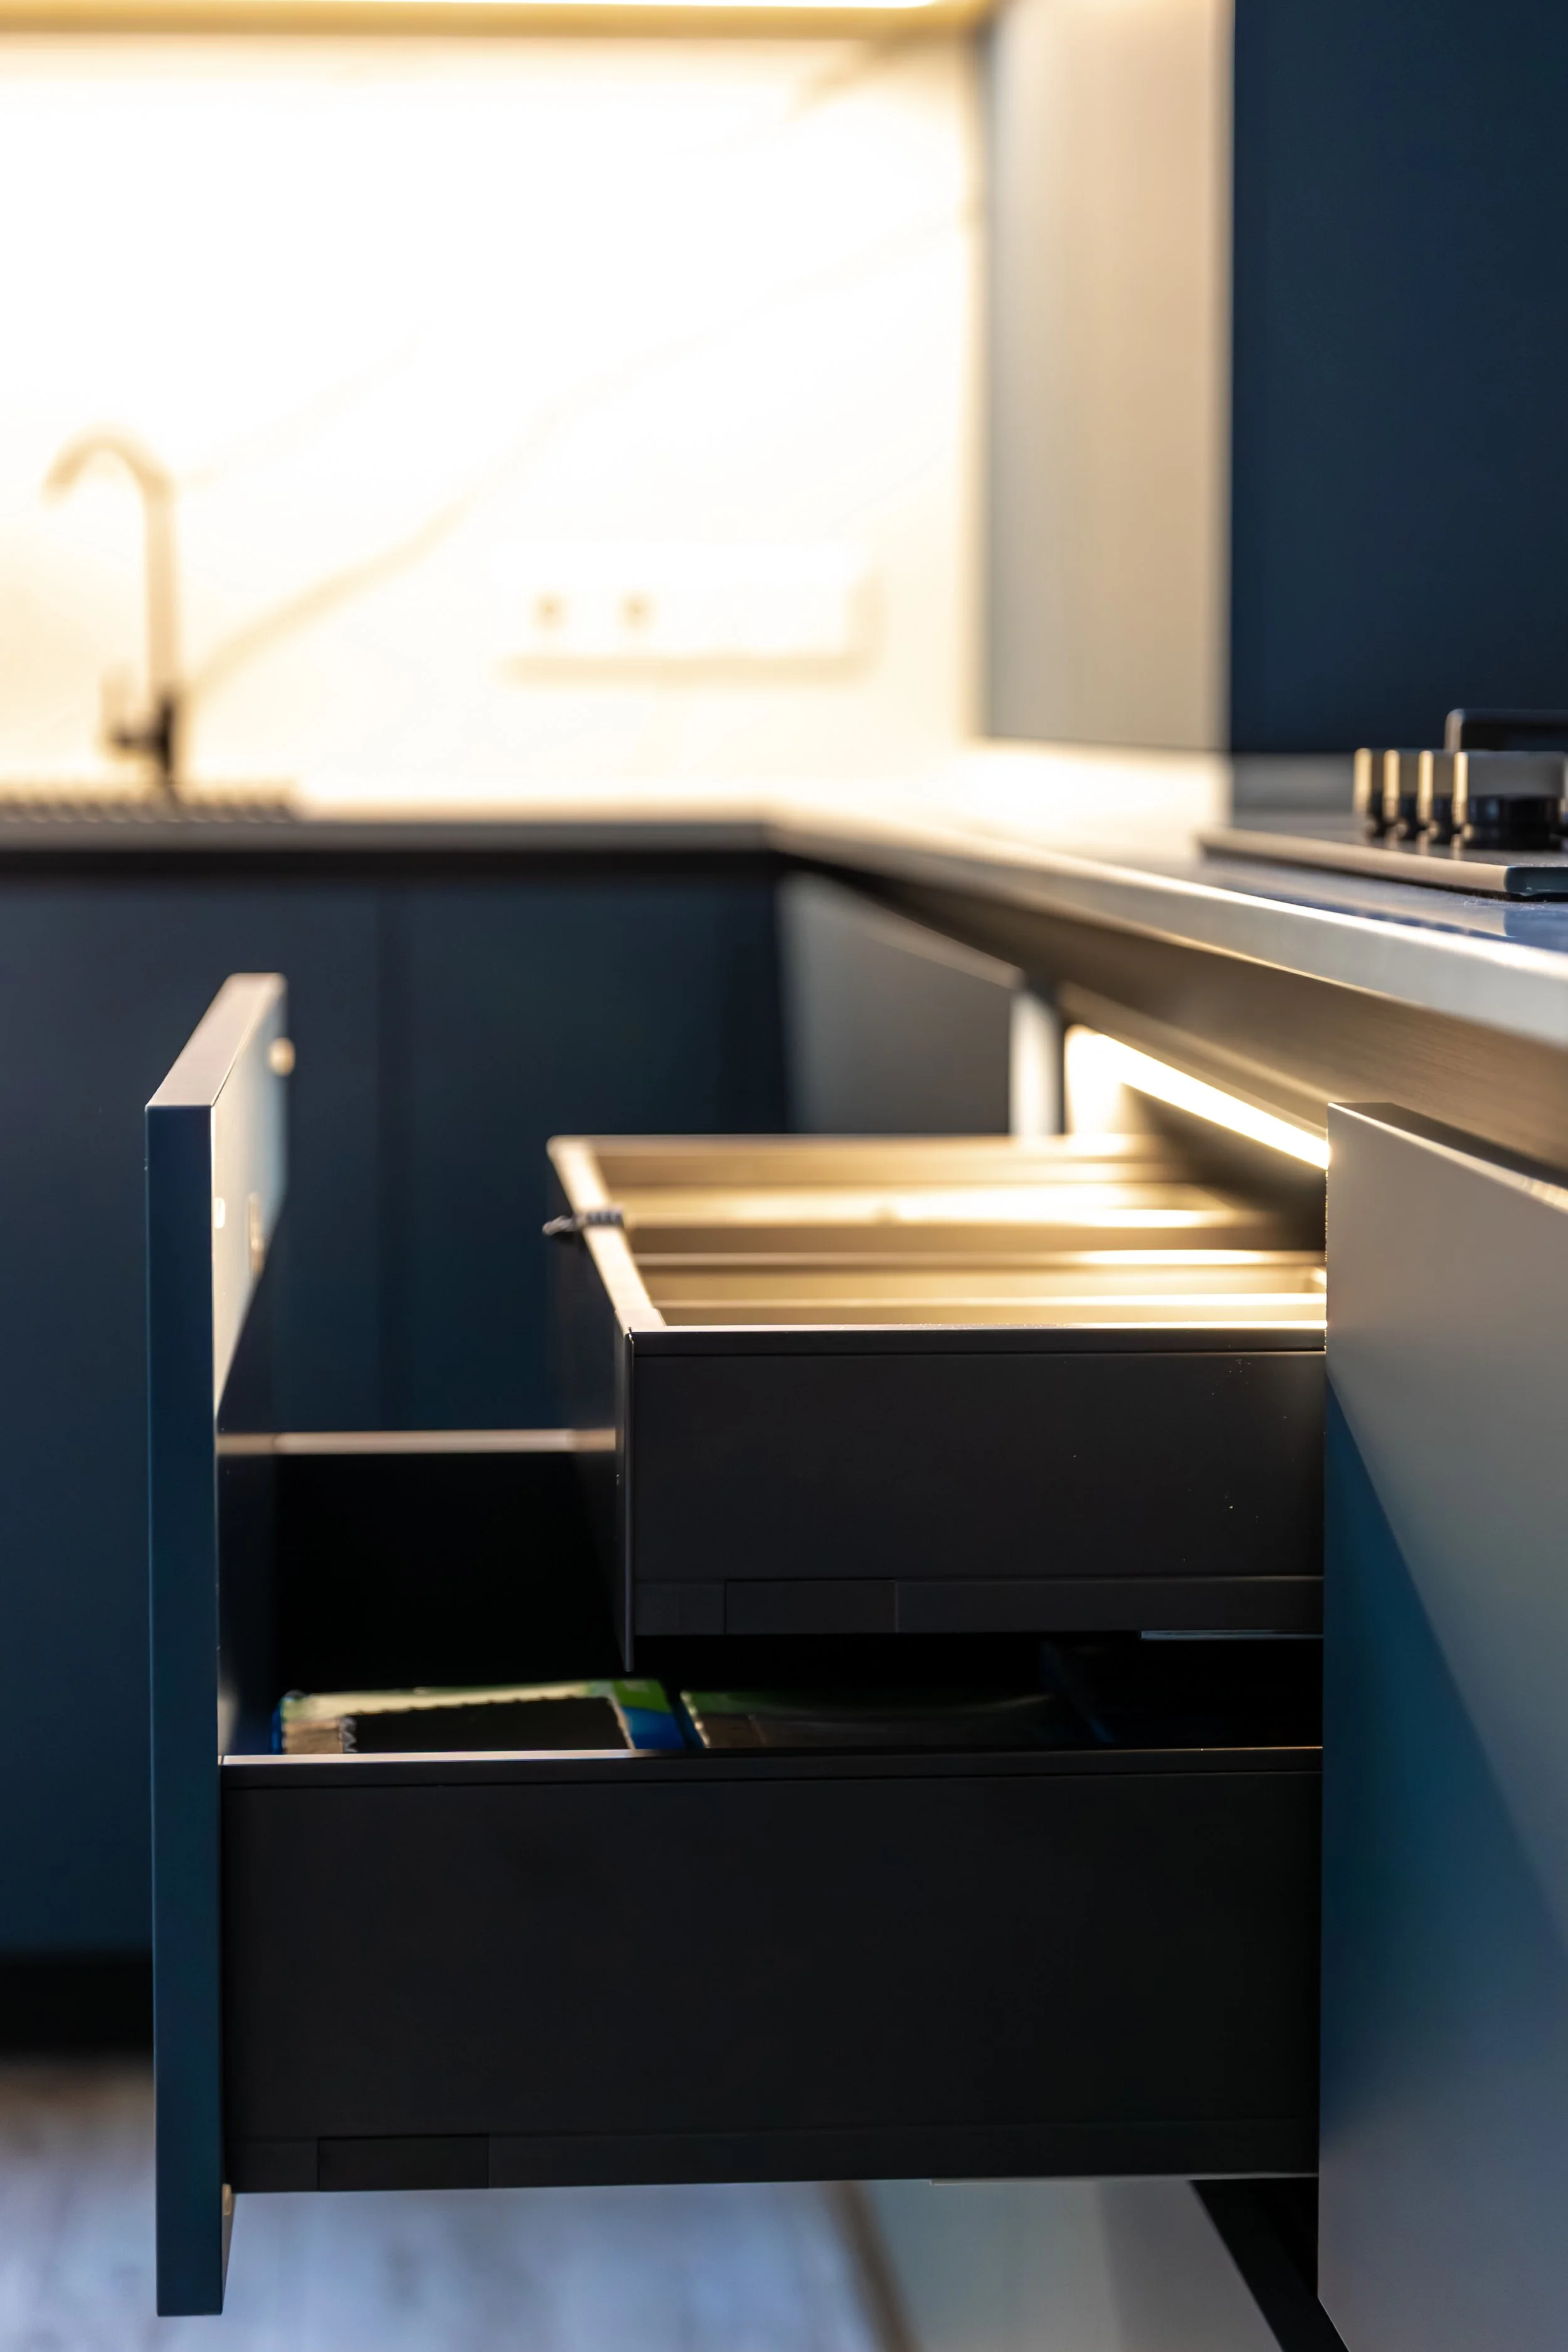
引き出しレール
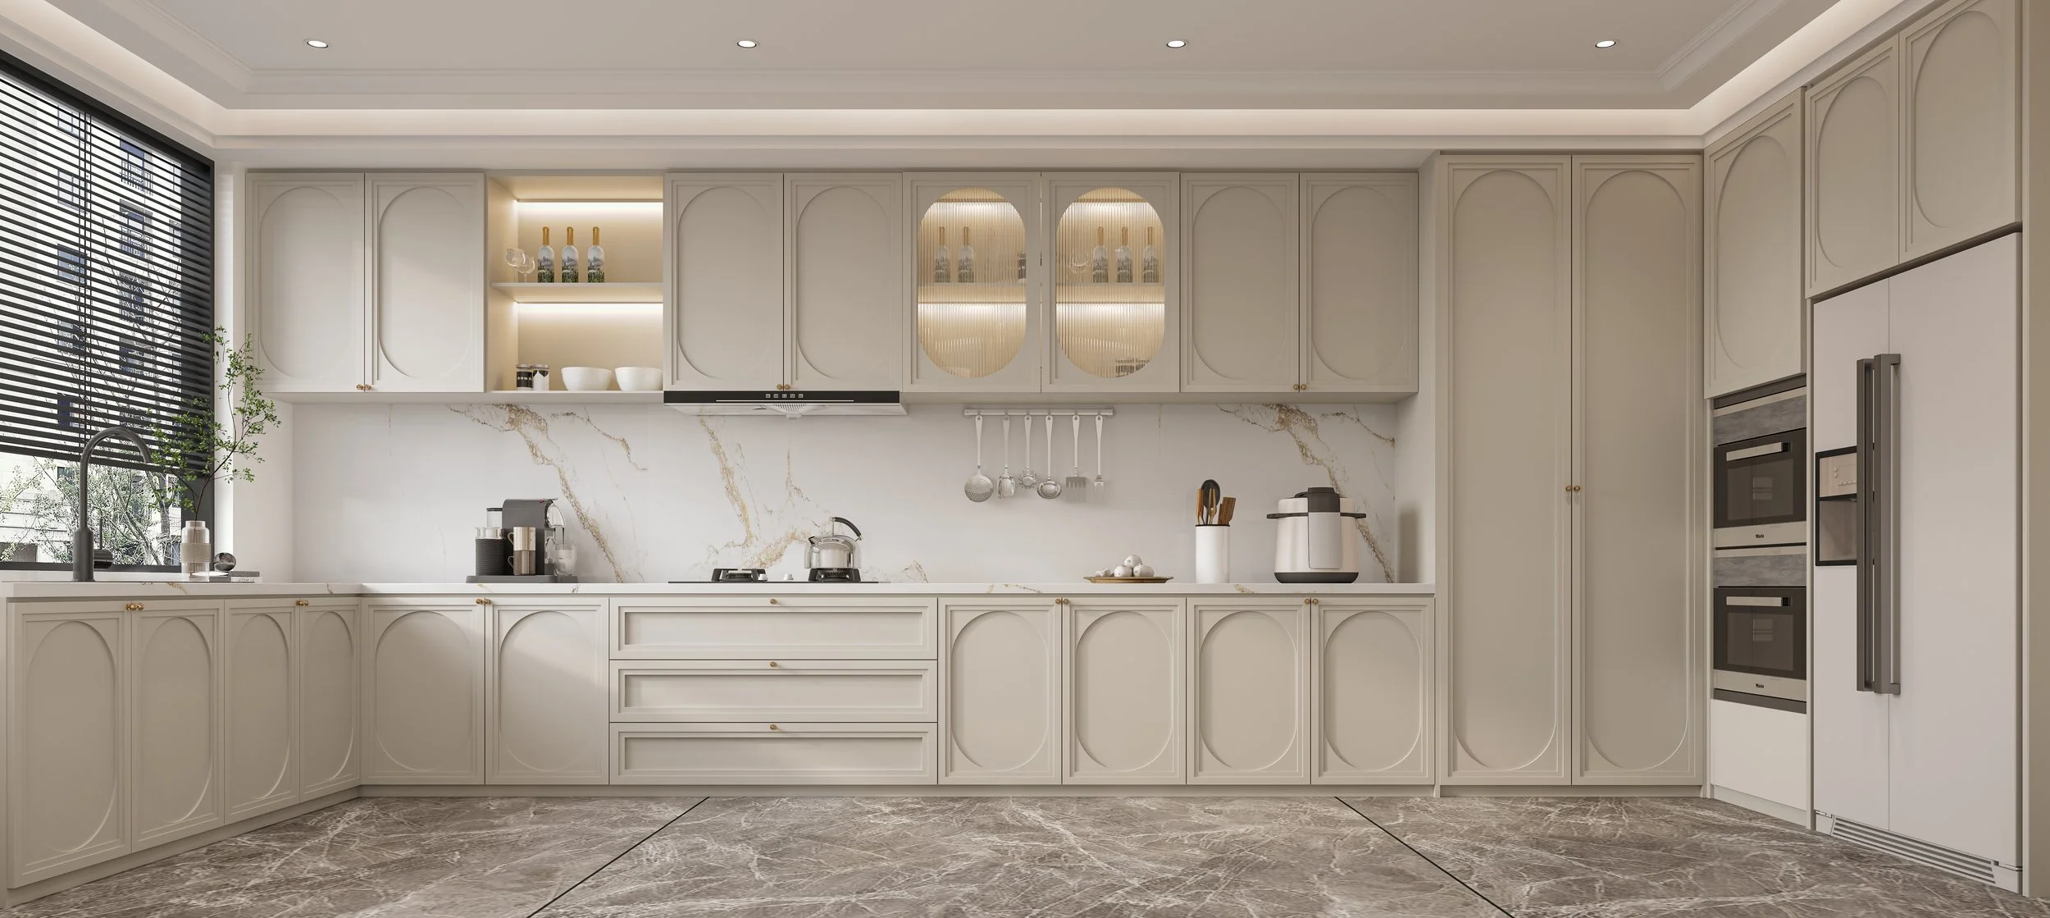
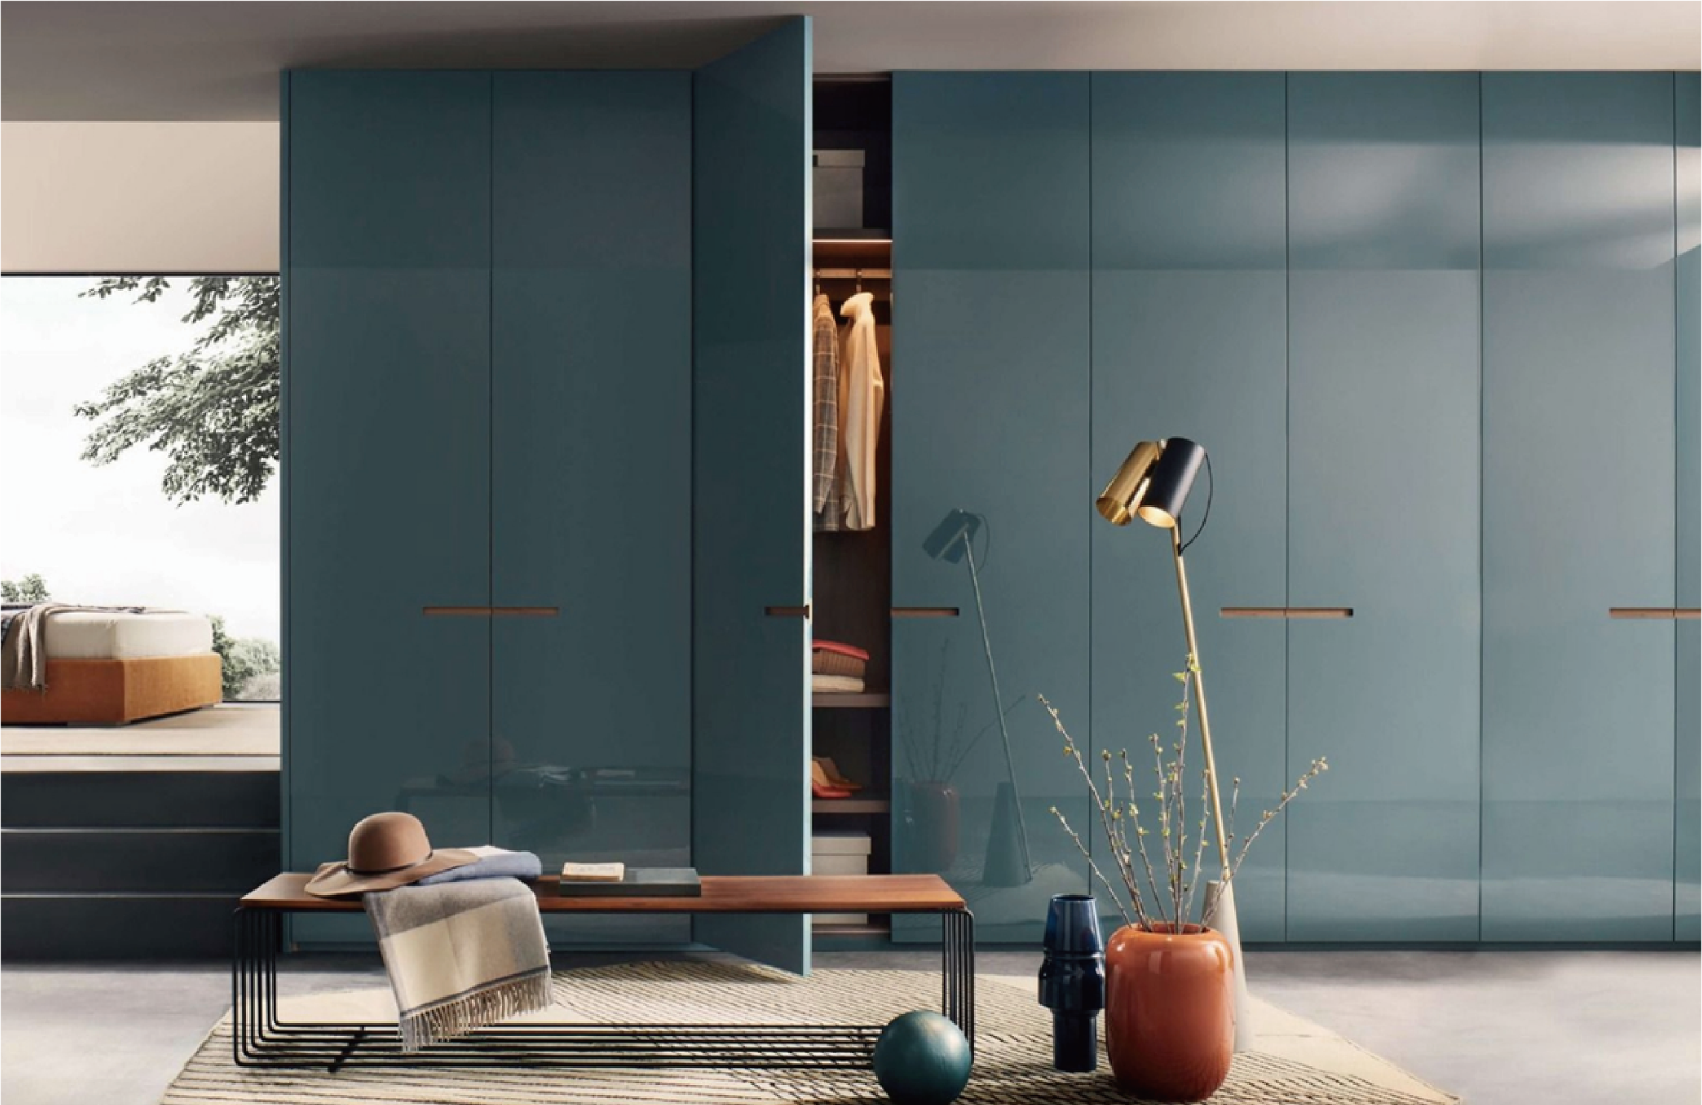
対応仕上げ
-
![]()
メラミン化粧板
-
![]()
パウダーコーティングパネル
-
![]()
ラッカー仕上げパネル
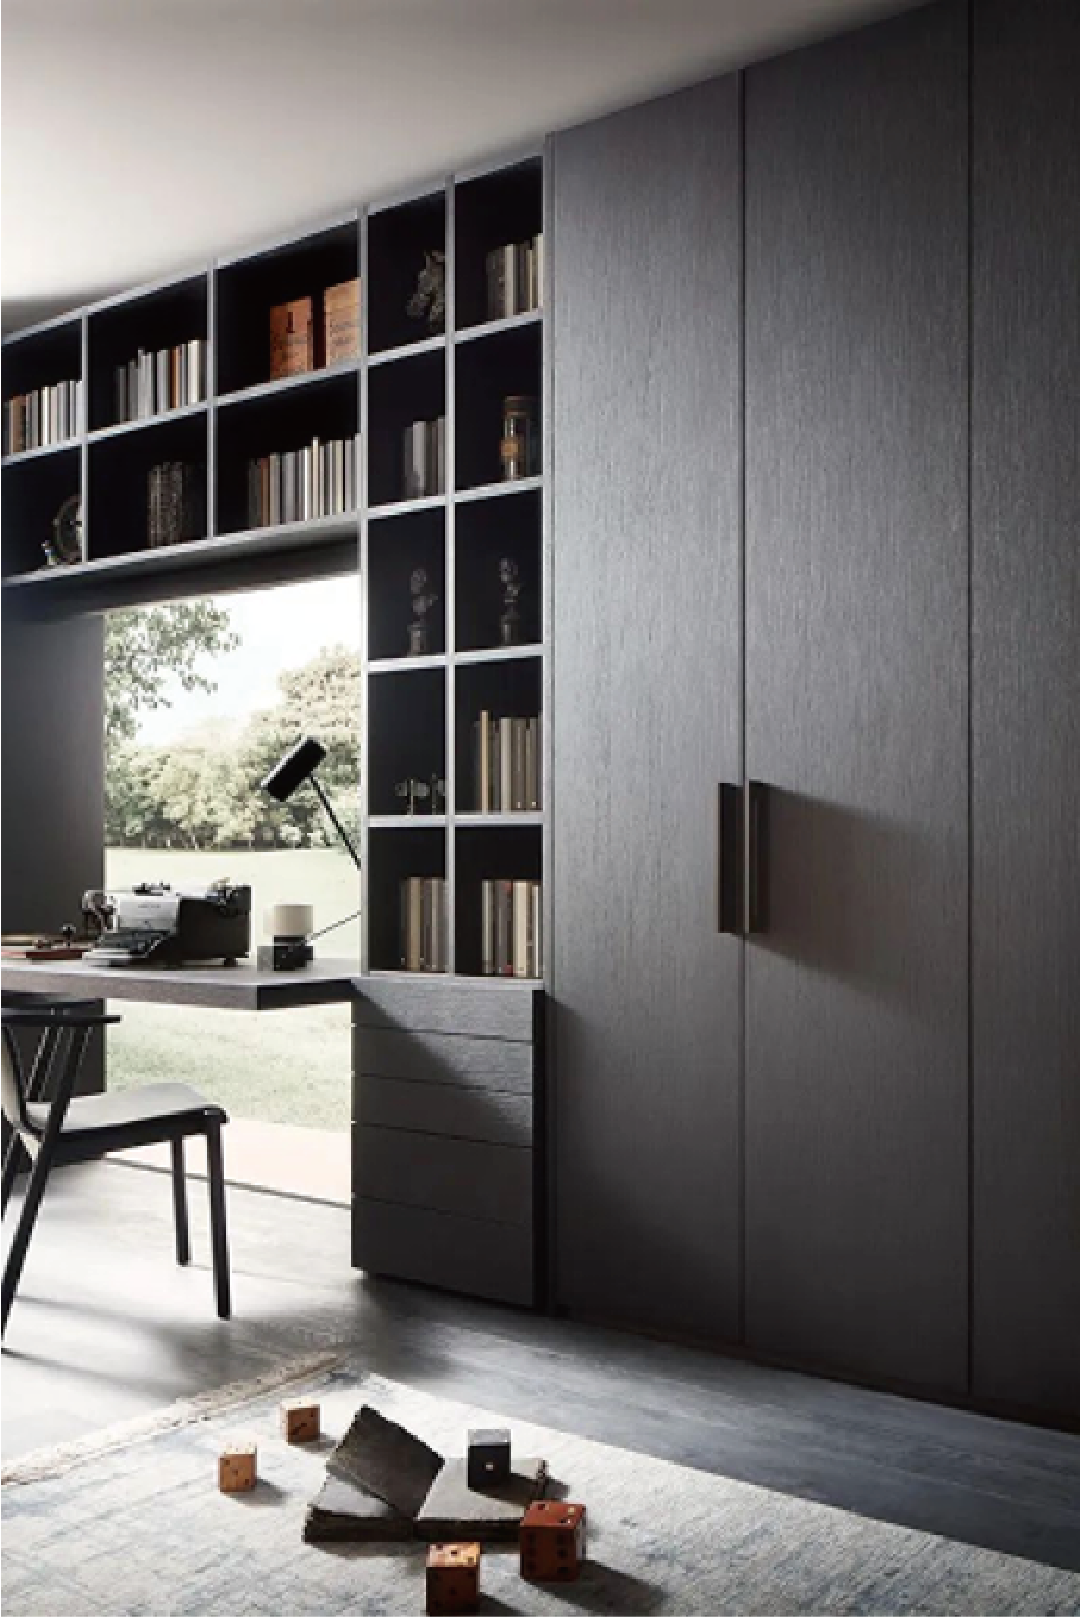
使用シーン
-
![]()
GN03 ウォームホワイト
パウダーコーティングパネル
-
![]()
GN03 ウォームホワイト
パウダーコーティングパネル
-
![]()
C02 ミューズグリーン
パウダーコーティングパネル
-
![]()
C02 ミューズグリーン
パウダーコーティングパネル

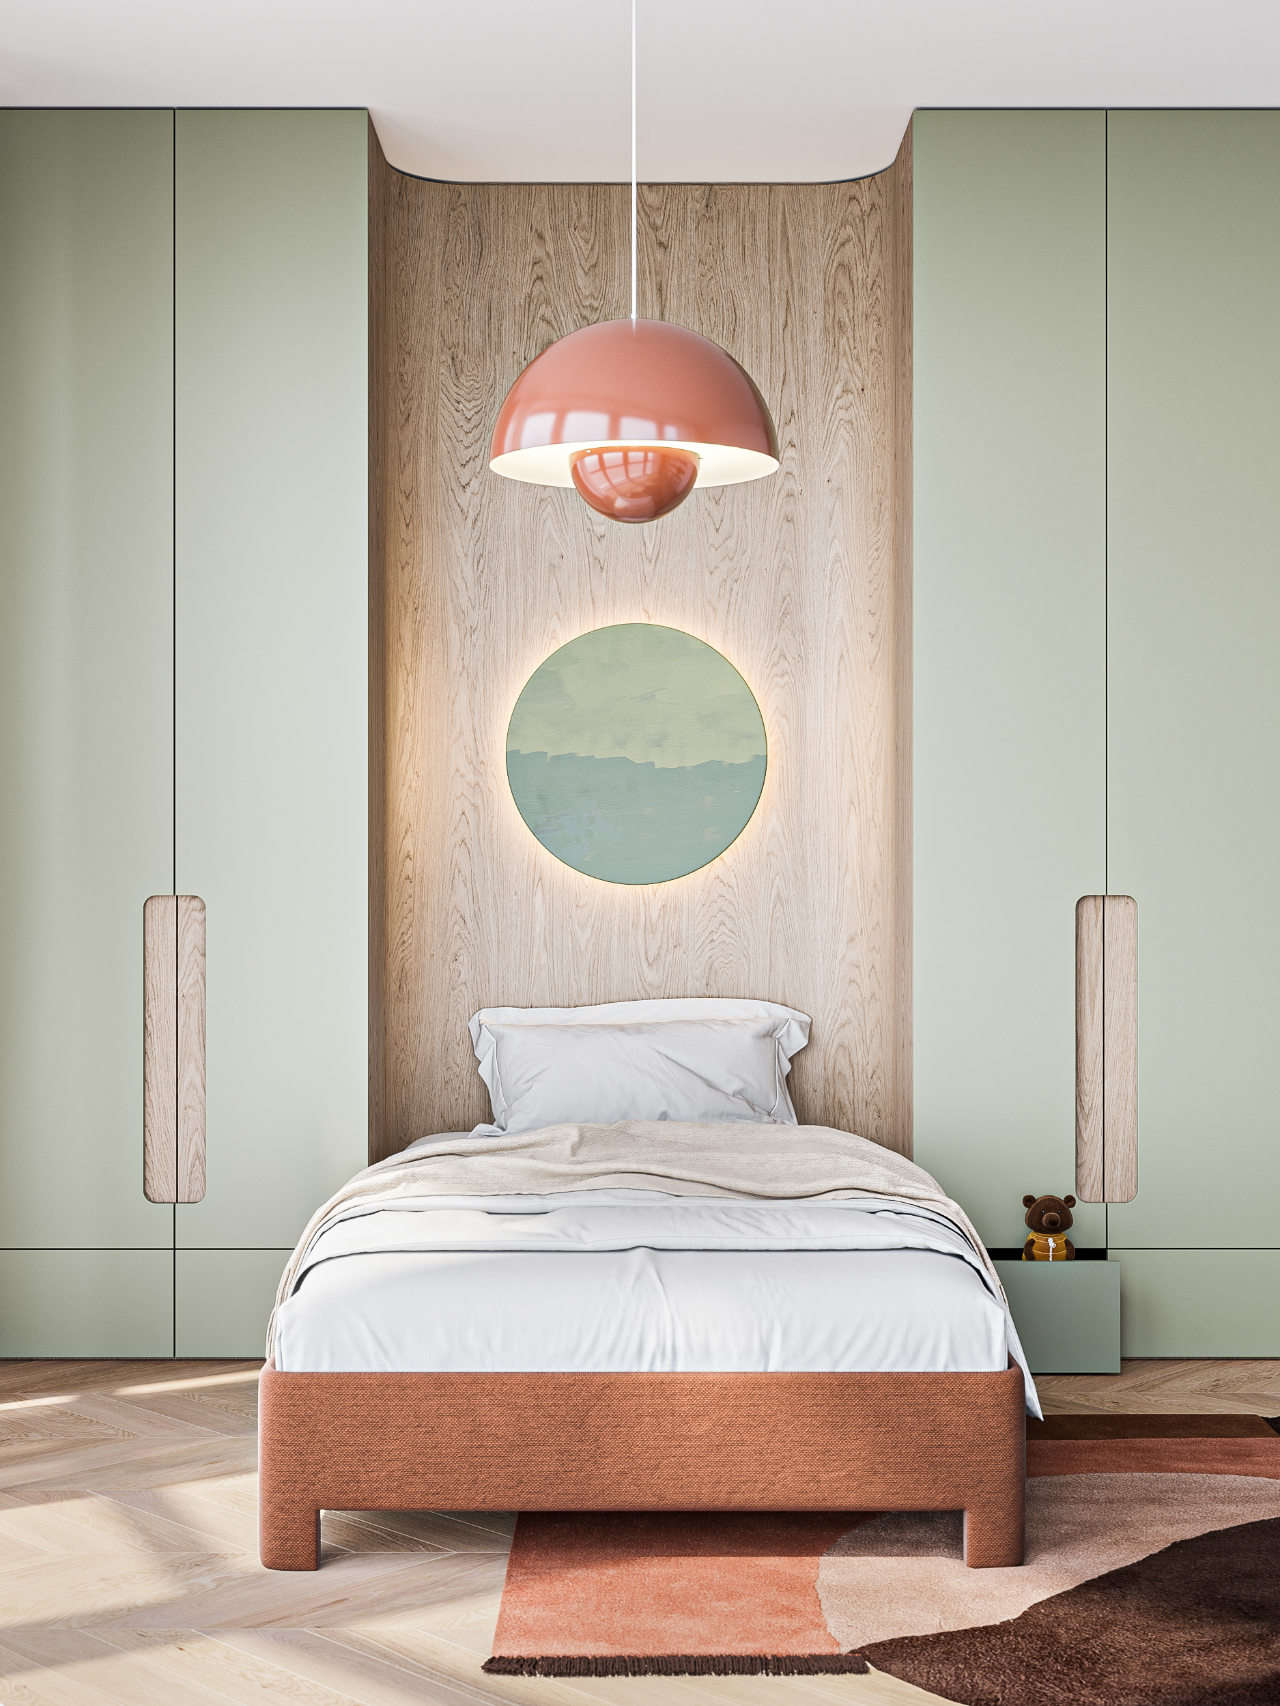
対応用途
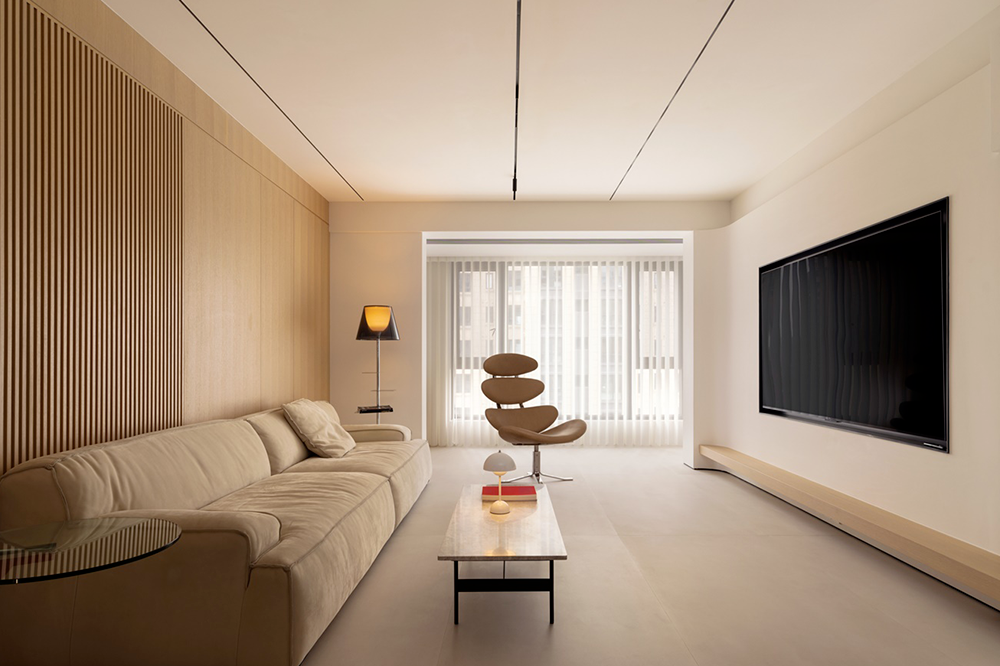
住宅空間
ロング丈の衣類、折りたたみ収納、小物類まで、用途に応じて各ゾーンを計画します。
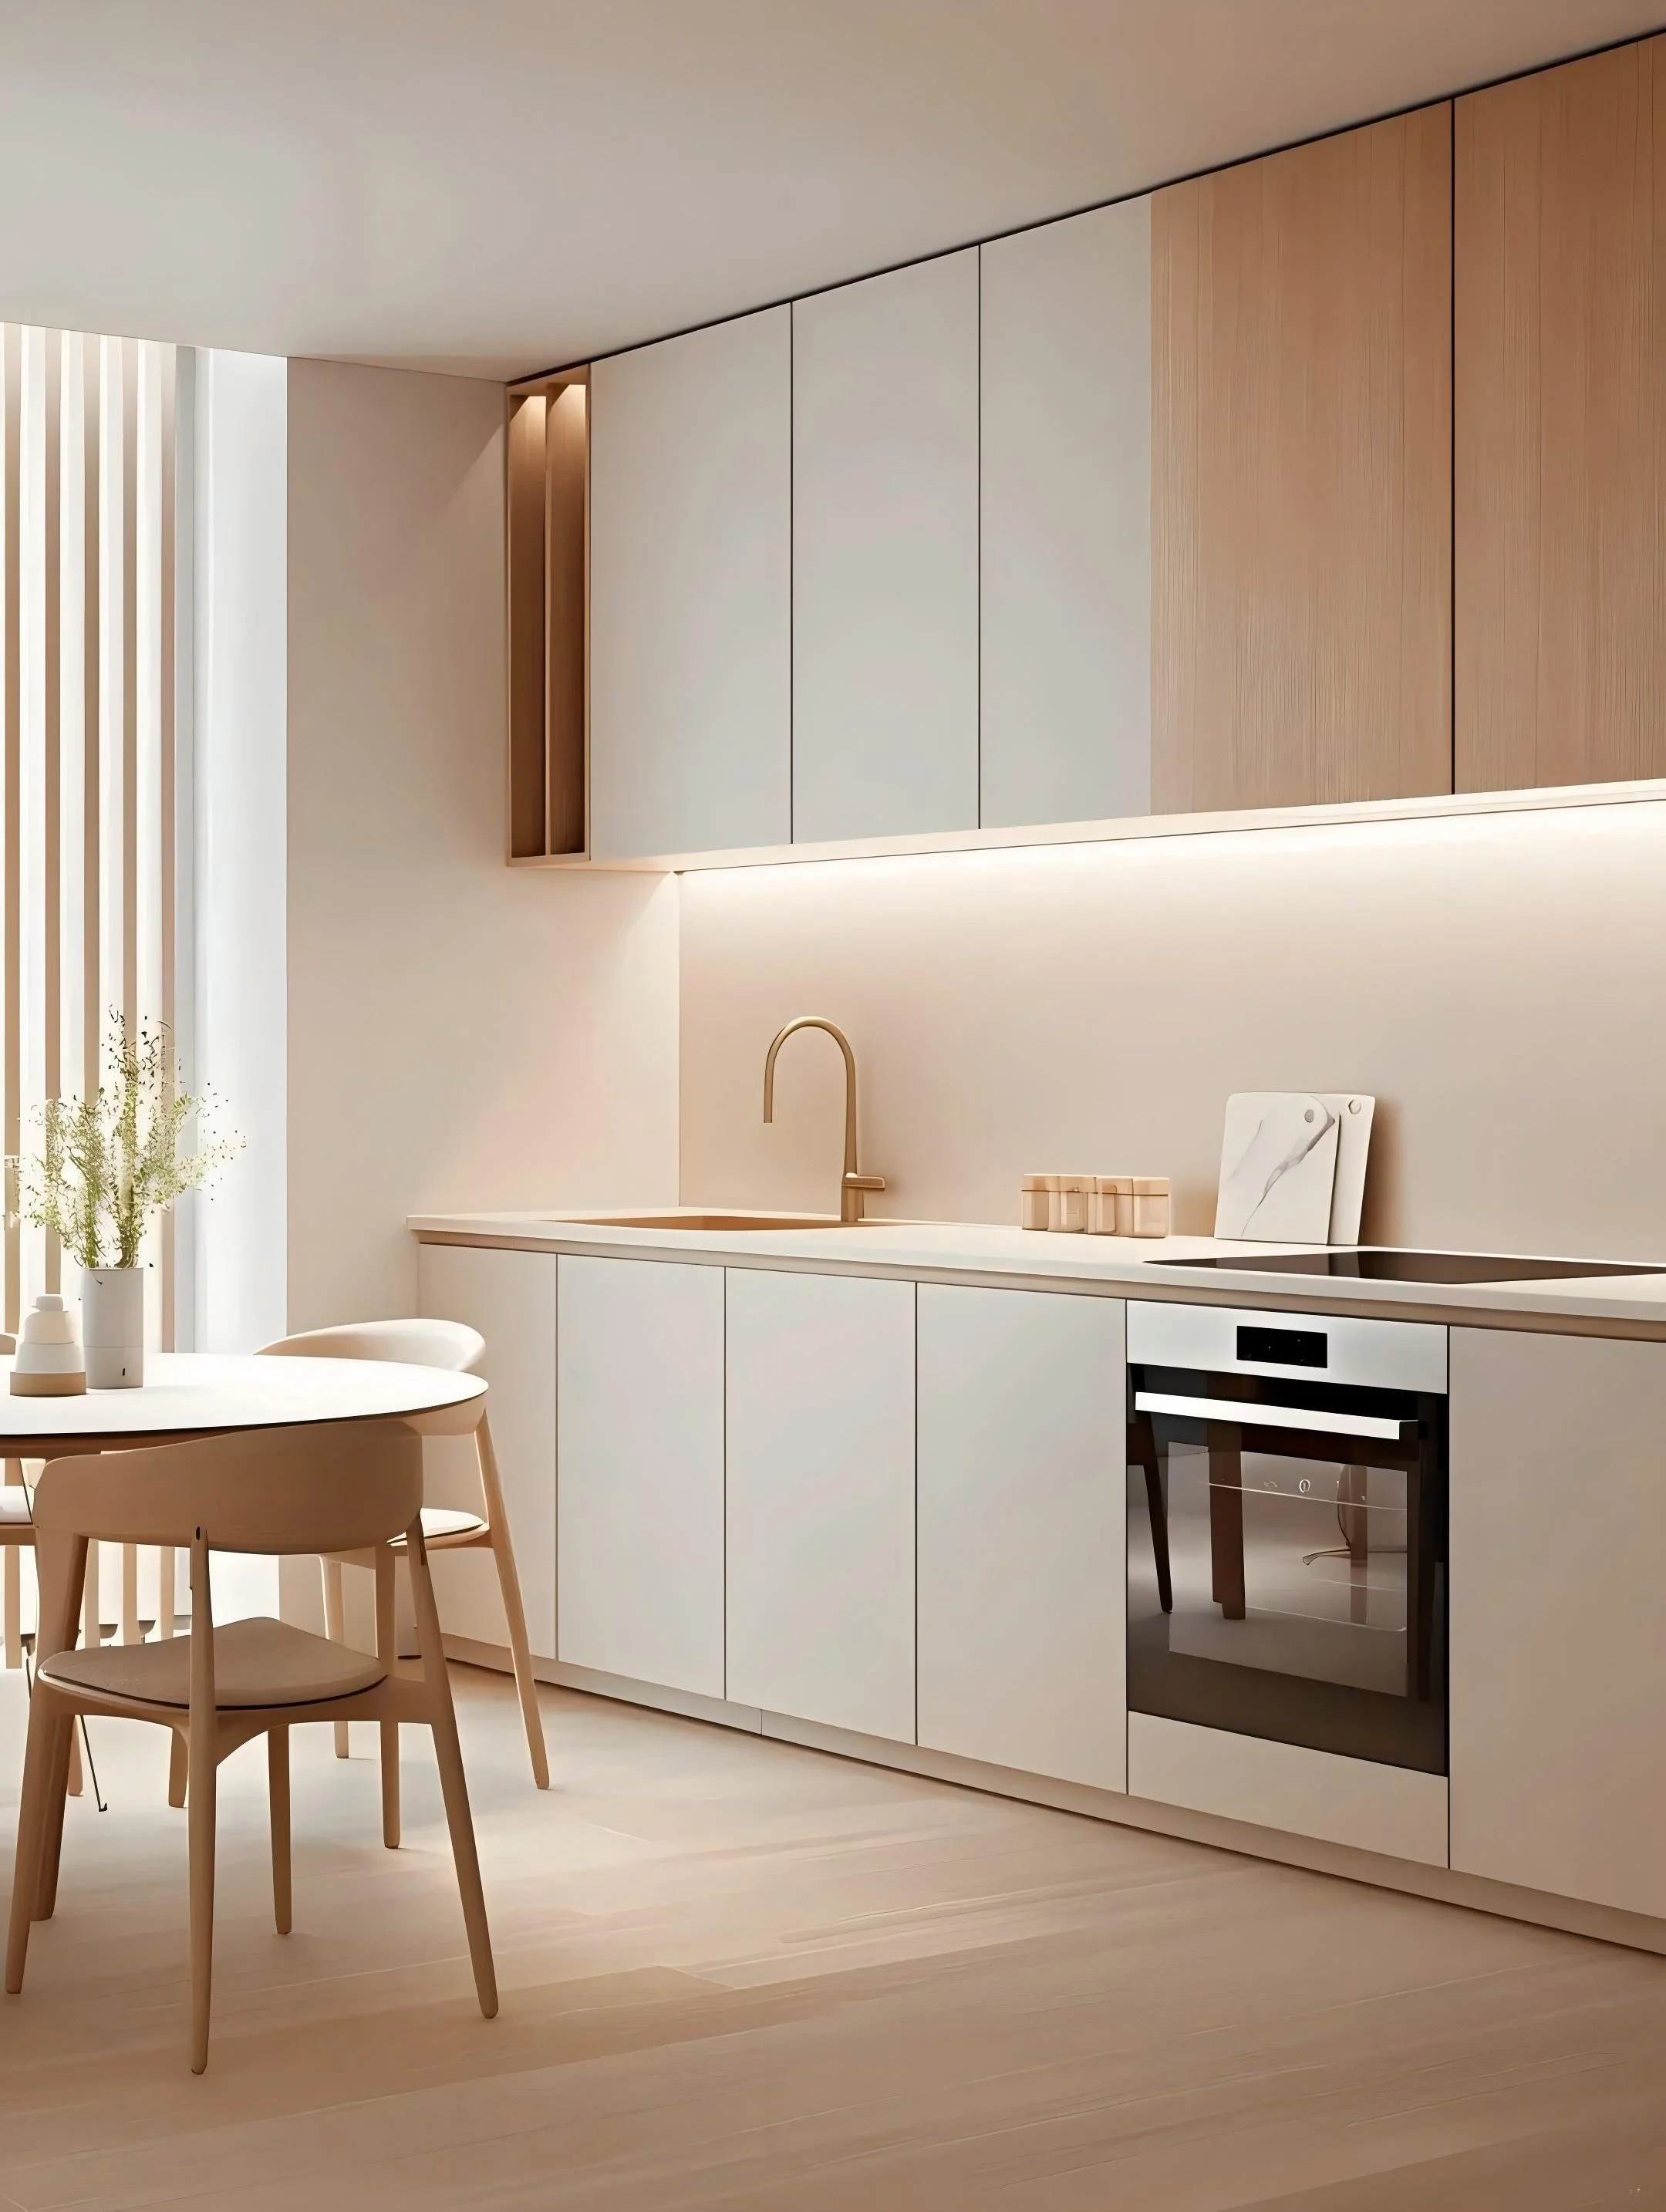
モデルルーム
調整可能な内部構造により、将来のライフスタイルの変化にも対応します。
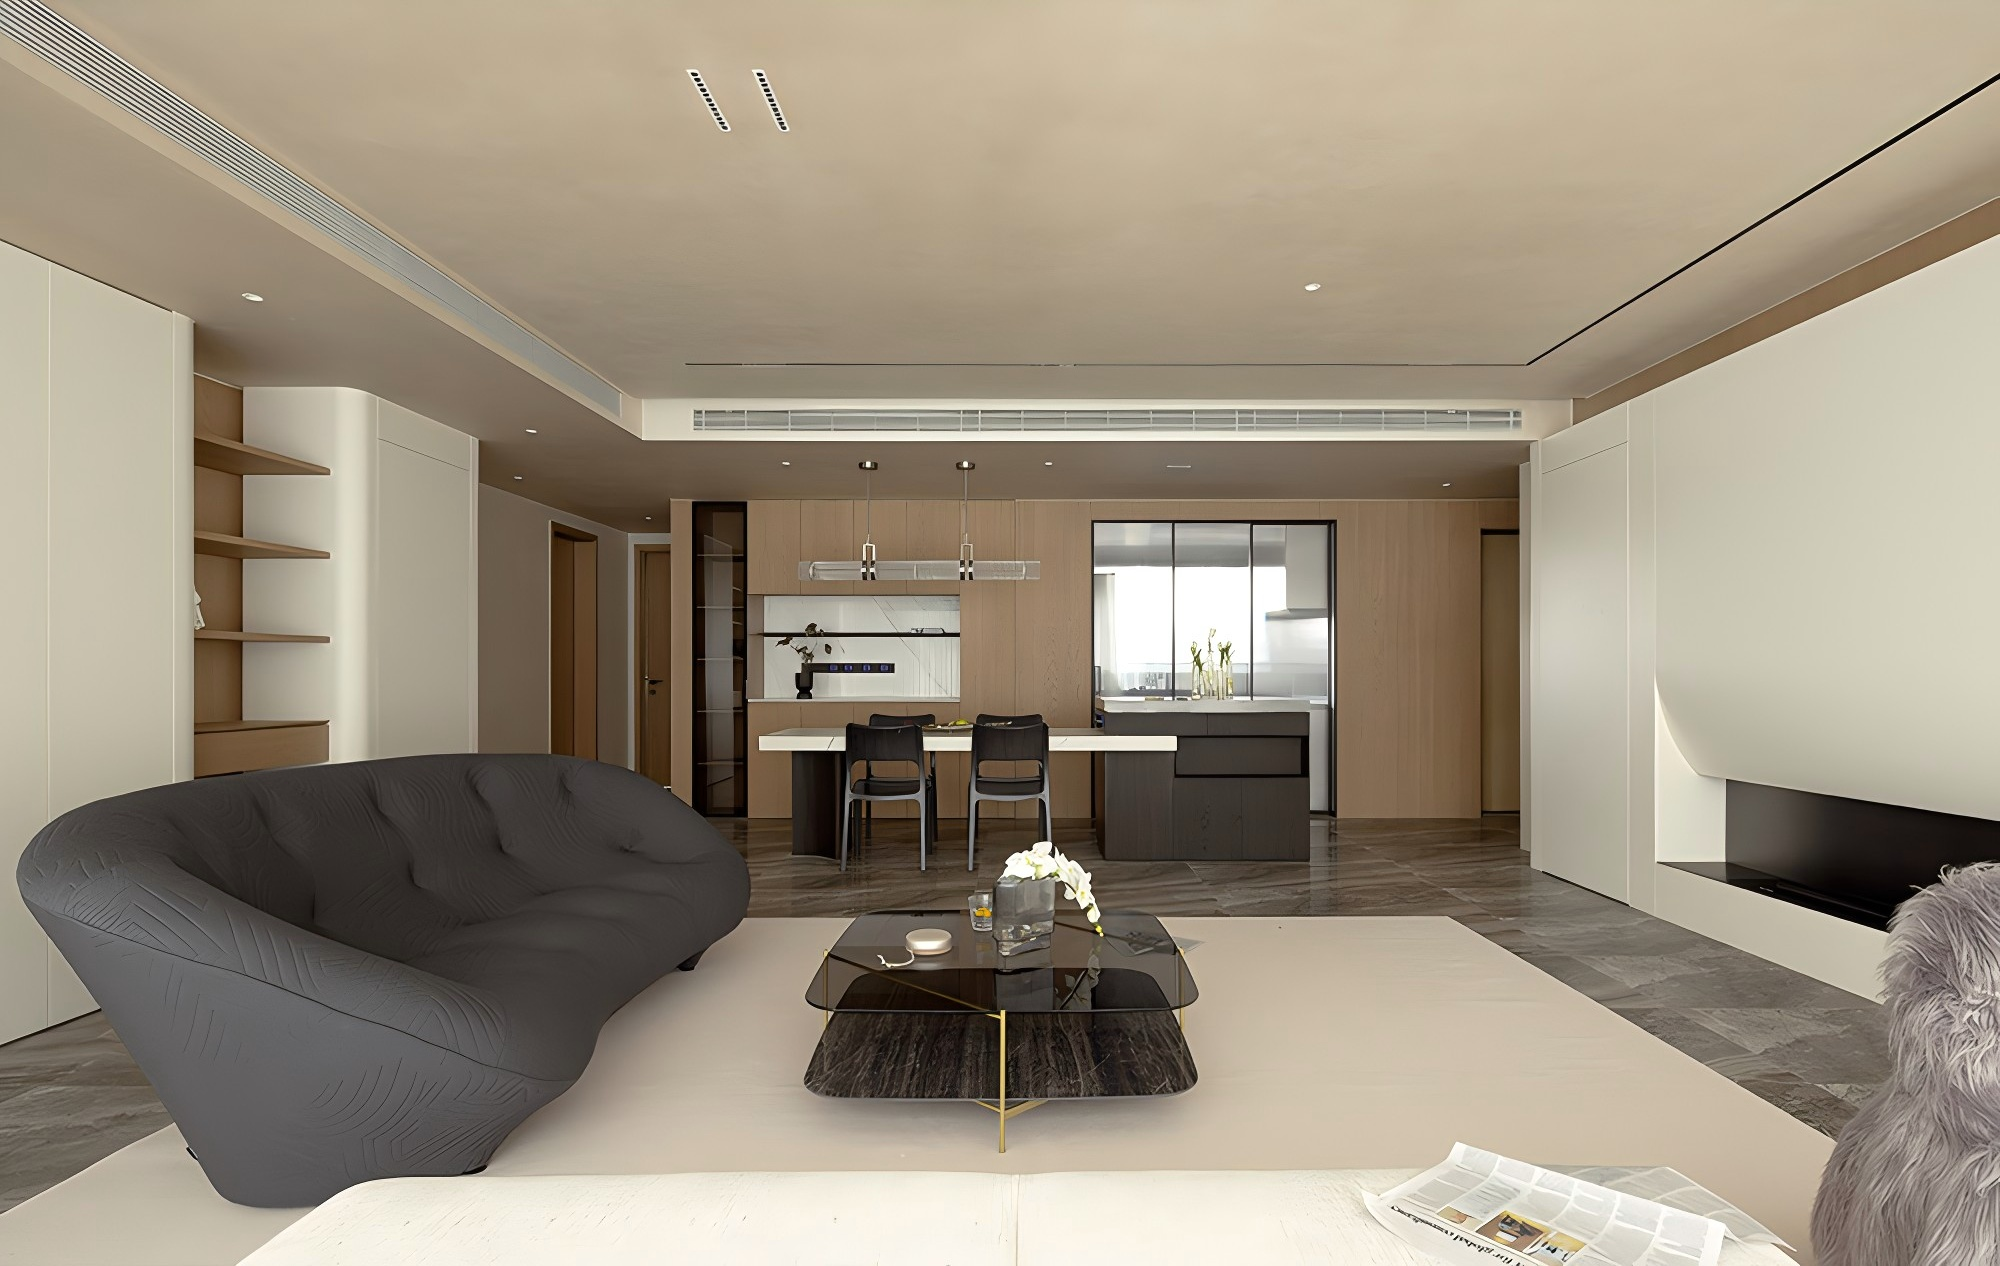
住宅開発・分譲案件
扉、パネル、キャビネット全体で仕上げを統一し、美しい一体感を実現します。

インテリアデザイナー・建築設計向け
調整可能な内部構造により、さまざまな設計ニーズに対応します。